Skip main navigation
Sold for $525,000
  • $525,000

    732 Balls Bluff Rd NE, Leesburg, VA 20176

    3beds
    1,866sqft
    Townhouse
    Built in 1988
    3,049 Square Feet Lot
    $535,500 Zestimate®
    $281/sqft
    $2,951 Estimated rent

    Home value

    $535,500

    $509,000 - $562,000

    $2,951/mo

    Zestimate® history
    Loading
    Loading...

    Owner options

    List your home for rent

    $2,951/mo

    Rent Zestimate®

    Find your next renter with Zillow Rental Manager. Plus, with online applications, you can quickly screen prospective tenants – for free.

    Learn more

    $2,951/mo

    Rent Zestimate®

    Refinance and save

    $3,290/mo

    Est. payment

    Refinancing to a lower rate could help reduce your monthly payments and save thousands over the life of the loan.

    See today's rates

    $3,290/mo

    Est. payment

    Explore your selling options

    Work with a Zillow partner agent

    Leverage their expertise and Zillow's premium Showcase listings to get your home seen by more buyers.

    Get started

    List with your own agent

    Get your home in front of millions of buyers by listing it on Zillow.

    Learn how to do it

    Sell it yourself

    Take full control of how buyers see your home on Zillow by listing For Sale by Owner (FSBO).

    List your home

    What's special

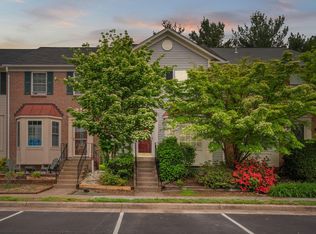

    Cozy fireplaceSecond fireplaceFinished basementBrand new granite countertopsBeautiful brick-front curb appealPrivate backyardOpen side yard
    Gorgeous Move-In Ready End-Unit Townhouse – Potomac Crossing, NE Leesburg Welcome to this beautifully maintained end-unit townhouse in the highly sought-after community of Potomac Crossing in Northeast Leesburg. Perfectly positioned next to expansive green space with mature trees, this home offers privacy, green views, and a serene setting rarely found in townhome living. With 3 bedrooms, 2 full baths, 2 half baths, and 1,866 square feet of sun-filled living space, this home combines charm, modern updates, and functional design. Main Level The light-filled living room features a cozy fireplace and large windows overlooking the lush adjacent green space. The open floor plan flows seamlessly into the updated kitchen and breakfast area, which provides direct access to the private backyard—ideal for relaxing or entertaining. Kitchen updates include: Brand new granite countertops and undermount sink (2025) New stove (2025) Nearly new refrigerator and dishwasher (2022) Abundant solid wood cabinetry, beautifully stained for a timeless look Modern LVP flooring (2020) Upper Level The primary suite features a spacious bedroom and an en-suite bath with a walk-in shower and updated vanity. Two additional bedrooms and a full hall bath complete the upper level. Lower Level The finished basement offers a second fireplace, a half bathroom, and a laundry area with washer and dryer (2025). This versatile space is ideal for a media room, home office, gym, or guest area. Recent Upgrades Roof replaced in 2016 Windows replaced in 2010 Goodman HVAC system (2022) Gas water heater (2022) Front door (2020) Washer and Dryer (2025) Exterior & Location Enjoy beautiful brick-front curb appeal, with a distant set back from a quiet private road with ample unassigned parking. A rare open side yard adds additional privacy and green space. Located just minutes from: Route 7 and I-267 for easy commuting Dulles Airport and Metro stations (20-30-minute drive) Major shopping: Home Depot, Lowe’s, Giant, Target, Trader Joe’s, and other major grocery stores, Cosco, restaurants, and Leesburg Premium Outlets (7-minute drive) Historic Downtown Leesburg (10-minute drive) This home is the perfect blend of comfort, convenience, and location. Don’t miss your chance to make it yours!

    Zillow last checked:

    Listing updated:

    Listed by:

    Andreas Reinhardt 571-800-8050,

    Samson Properties

    Bought with:

    Nate Shapiro, 0225185794

    Long & Foster Real Estate, Inc.

    Source: Bright MLS,MLS#: VALO2099982MLS Logo

    Facts & features

    Interior

    Bedrooms & bathrooms
    • Bedrooms: 3
    • Bathrooms: 4
    • Full bathrooms: 2
    • 1/2 bathrooms: 2
    • Main level bathrooms: 1
    Basement
    • Description: Percent Finished: 100.0
    • Area: 454
    Heating
    • Forced Air, Natural Gas
    Cooling
    • Central Air, Electric
    Appliances
    • Included: Microwave, Dishwasher, Dryer, Cooktop, Water Heater, Washer, Stainless Steel Appliance(s), Refrigerator
    • Laundry: In Basement
    Features
    • Breakfast Area, Ceiling Fan(s), Recessed Lighting, Dry Wall
    • Flooring: Carpet, Laminate
    • Basement: Finished
    • Number of fireplaces: 2
    • Fireplace features: Wood Burning, Electric
    Interior area
    • Total structure area: 1,866
    • Total interior livable area: 1,866 sqft
    • Finished area above ground: 1,412
    • Finished area below ground: 454

    Property

    Parking
    • Parking features: Unassigned, Parking Lot
    Accessibility
    • Accessibility features: Accessible Doors
    Features
    • Levels: Two
    • Stories: 2
    • Exterior features: Tennis Court(s), Sport Court
    • Pool features: None
    • Has view: Yes
    • View description: Garden, Trees/Woods
    Lot
    • Size: 3,049 Square Feet
    • Features: Backs to Trees, Adjoins - Open Space, Adjoins - Public Land, Corner Lot, No Thru Street, Rear Yard, Wooded, Corner Lot/Unit
    Details
    • Additional structures: Above Grade, Below Grade
    • Additional parcels included: end row townhouse, to the right no other building just grass and trees; backyard with trees
    • Parcel number: 187496731000
    • Zoning: LB:PRC
    • Special conditions: Standard

    Construction

    Type & style
    • Home type: Townhouse
    • Architectural style: Colonial
    • Property subtype: Townhouse
    Materials
    • Masonry
    • Foundation: Concrete Perimeter
    • Roof: Shingle
    Condition
    • Excellent
    • New construction: No
    • Year built: 1988
    • Major remodel year: 2010

    Utilities & green energy

    • Sewer: Public Sewer
    • Water: Public
    • Utilities for property: Water Available, Cable Connected, Natural Gas Available, Electricity Available

    Community & HOA

    Community
    • Subdivision: Potomac Crossing
    HOA
    • Has HOA: Yes
    • Services included: Pool(s), Recreation Facility, Snow Removal
    • HOA fee: $88 monthly
    • HOA name: POTOMAC CROSSING
    Location
    • Region: Leesburg

    Financial & listing details

    • Price per square foot: $281/sqft
    • Tax assessed value: $518,030
    • Annual tax amount: $4,868
    • Date on market: 6/26/2025
    • Listing agreement: Exclusive Right To Sell
    • Listing terms: Cash,Conventional,FHA,VA Loan,VHDA
    • Ownership: Fee Simple
    • Road surface type: Paved

    Price history

    DateEventPrice
    8/19/2025Sold$525,000$281/sqft
    Source: Bright MLS #VALO2099982 Report a problem
    7/22/2025Pending sale$525,000$281/sqft
    Source: Bright MLS #VALO2099982 Report a problem
    6/26/2025Listed for sale$525,000+150%$281/sqft
    Source: Bright MLS #VALO2099982 Report a problem
    6/29/2009Sold$210,000+82.6%$113/sqft
    Source: Public Record Report a problem
    8/4/1998Sold$115,000$62/sqft
    Source: Public Record Report a problem

    Public tax history

    YearProperty taxesTax assessment
    2025$4,170 +3.2%$518,030 +10.9%
    2024$4,040 +7.3%$467,080 +8.5%
    2023$3,767 -0.4%$430,500 +1.3%
    2022$3,782 +0.1%$424,980 +10.2%
    2021$3,779 +3.9%$385,660 +9.8%
    2020$3,636 -15.1%$351,310 +5%
    2019$4,282 +23.9%$334,480 +5%
    2018$3,456 +2.1%$318,530 +5.9%
    2017$3,384 +550.2%$300,780 +5.2%
    2016$520 $285,780 +45.9%
    2015$520 +4%$195,900 -2.1%
    2014$501 -82.1%$200,080 +26.3%
    2013$2,795 $158,450
    2012-- --
    2011-- --
    2010-- --
    2009-- $197,700 -35.4%
    2008-- $306,100 -7.3%
    2007-- $330,200 -6.7%
    2006-- $353,800 +26.5%
    2005-- $279,700 +3.6%
    2004-- $269,900 +34.1%
    2003-- $201,200 +20.8%
    2002-- $166,500 +25.4%
    2001-- $132,800
    Find assessor info on the county website

    Neighborhood: 20176

    Nearby schools

    GreatSchools rating
    Schools provided by the listing agent
    • Elementary: Ball's Bluff
    • Middle: Smart's Mill
    • High: Tuscarora
    • District: Loudoun County Public Schools

    Source: Bright MLS. This data may not be complete. We recommend contacting the local school district to confirm school assignments for this home.

    Get a cash offer in 3 minutes
    Find out how much your home could sell for in as little as 3 minutes with a no-obligation cash offer.
    Estimated market value
    $535,500
    Get a cash offer in 3 minutes
    Find out how much your home could sell for in as little as 3 minutes with a no-obligation cash offer.
    Estimated market value
    $535,500