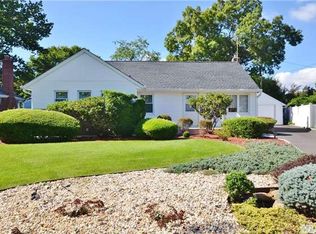
This thoughtfully updated East Meadow home in the Barnum Woods Elementary zone of the East Meadow School District features an open-concept interior with a living room, dining area, and den, highlighted by a wood-burning fireplace with custom built-ins and vaulted ceilings with skylights. The kitchen was renovated in 2015 and includes Samsung appliances, granite countertops, a built-in pantry, and LED accent lighting. Hardwood floors run throughout the living room and three bedrooms. A full bathroom with laundry hookup adds convenience. The finished basement offers added living space with an egress window, French drain system, built-in dehumidifier, sump pump, and an encapsulated crawl space with vapor barrier and spray foam insulation. Utilities include 3-zone oil heating (natural gas line available next door), a 200-amp electric panel, central AC (8 years old), and a boiler and hot water heater (15 years old). Exterior features include Andersen replacement windows, an in-ground sprinkler system, a rear wood patio, fully fenced yard with vinyl fencing, and a 1.5-car detached garage.
Sold for $882,000
$882,000
732 Barkley Avenue, East Meadow, NY 11554
5beds
1,672sqft
Single Family Residence, Residential
Built in 1951
6,360 Square Feet Lot
$939,700 Zestimate®
$528/sqft
$4,705 Estimated rent
Home value
$939,700
$846,000 - $1.04M
$4,705/mo
Zestimate® history
Owner options
List your home for rent
$4,705/mo
Rent Zestimate®
Find your next renter with Zillow Rental Manager. Plus, with online applications, you can quickly screen prospective tenants – for free.
$4,705/mo
Rent Zestimate®
Refinance and save
$5,782/mo
Est. payment
Refinancing to a lower rate could help reduce your monthly payments and save thousands over the life of the loan.
$5,782/mo
Est. payment
Explore your selling options
Work with a Zillow partner agent
Leverage their expertise and Zillow's premium Showcase listings to get your home seen by more buyers.
Get startedList with your own agent
Get your home in front of millions of buyers by listing it on Zillow.
Learn how to do itSell it yourself
Take full control of how buyers see your home on Zillow by listing For Sale by Owner (FSBO).
List your homeWhat's special
Finished basementCustom built-insFully fenced yardAndersen replacement windowsRear wood patioSamsung appliancesFrench drain system
Zillow last checked:
Listing updated:
Listed by:
Luis C. Cardenas 516-881-0126,
Coldwell Banker American Homes 516-334-4333
Bought with:
Joseph Ricco Jr, 30RI0763138
Coldwell Banker American Homes
Source: OneKey® MLS as distributed by MLS GRID,MLS#: 881098
Facts & features
Interior
Bedrooms & bathrooms
- Bedrooms: 5
- Bathrooms: 2
- Full bathrooms: 2
Heating
- Oil
Cooling
- Central Air
Appliances
- Included: Stainless Steel Appliance(s)
Features
- First Floor Bedroom, First Floor Full Bath, Beamed Ceilings, Breakfast Bar, Built-in Features, Cathedral Ceiling(s), Ceiling Fan(s), Crown Molding, Eat-in Kitchen, Entrance Foyer, Formal Dining, Granite Counters, High Speed Internet, In-Law Floorplan, Natural Woodwork, Open Floorplan, Open Kitchen, Pantry, Master Downstairs, Recessed Lighting
- Flooring: Hardwood
- Basement: Finished,Full
- Attic: Pull Stairs
- Fireplace features: Wood Burning
Interior area
- Total structure area: 1,672
- Total interior livable area: 1,672 sqft
Property
Parking
- Total spaces: 2
- Parking features: Garage
- Garage spaces: 2
Features
- Fencing: Back Yard
Lot
- Size: 6,360 Square Feet
Details
- Parcel number: 2089504300000150
- Special conditions: None
Construction
Type & style
- Home type: SingleFamily
- Architectural style: Exp Ranch
- Property subtype: Single Family Residence, Residential
Condition
- Year built: 1951
Utilities & green energy
- Sewer: Public Sewer
- Water: Public
- Utilities for property: Cable Available, Electricity Connected, Phone Available, Sewer Connected, Trash Collection Public, Water Connected
Community & HOA
Community
- Subdivision: Barnum Woods
HOA
- Has HOA: No
Location
- Region: East Meadow
Financial & listing details
- Price per square foot: $528/sqft
- Tax assessed value: $550
- Annual tax amount: $11,946
- Date on market: 7/7/2025
- Cumulative days on market: 8 days
- Listing agreement: Exclusive Right To Sell
- Electric utility on property: Yes
Price history
| Date | Event | Price |
|---|---|---|
| 9/1/2025 | Sold | $882,000+5%$528/sqft |
Source:  OneKey® MLS as distributed by MLS GRID #881098 Report a problem OneKey® MLS as distributed by MLS GRID #881098 Report a problem | ||
| 7/23/2025 | Pending sale | $839,900$502/sqft |
Source: OneKey® MLS as distributed by MLS GRID #881098 Report a problem | ||
| 7/15/2025 | Listing removed | $839,900$502/sqft |
Source: OneKey® MLS as distributed by MLS GRID #881098 Report a problem | ||
| 7/8/2025 | Listed for sale | $839,900+35.7%$502/sqft |
Source: OneKey® MLS as distributed by MLS GRID #881098 Report a problem | ||
| 8/28/2018 | Sold | $619,000$370/sqft |
Source: OneKey® MLS as distributed by MLS GRID #L3040169 Report a problem | ||
| 6/22/2018 | Pending sale | $619,000$370/sqft |
Source: Realty Connect USA LLC #10504157 Report a problem | ||
| 6/16/2018 | Listed for sale | $619,000$370/sqft |
Source: Realty Connect USA LLC #3040169 Report a problem | ||
Public tax history
| Year | Property taxes | Tax assessment |
|---|---|---|
| 2024 | -- | $495 -4.8% |
| 2023 | -- | $520 -2.6% |
| 2022 | -- | $534 |
| 2021 | $10,657 +23% | -- |
| 2020 | $8,662 -3.4% | $590 -6.6% |
| 2019 | $8,968 | $632 -6.2% |
| 2018 | $8,968 -2.2% | $674 -5.9% |
| 2017 | $9,167 -2.1% | $716 -5.5% |
| 2016 | $9,359 +168.2% | $758 -4.4% |
| 2015 | $3,490 +6.9% | $793 |
| 2013 | $3,264 +4.2% | $793 |
| 2012 | $3,133 -43.6% | $793 -10.3% |
| 2011 | $5,551 -8.5% | $884 -11.6% |
| 2010 | $6,064 | $1,000 -18.6% |
| 2009 | -- | $1,229 -1.8% |
| 2008 | -- | $1,251 +5.9% |
| 2006 | -- | $1,181 -35.7% |
| 2005 | -- | $1,838 -38.4% |
| 2004 | -- | $2,985 |
| 2003 | -- | $2,985 -51.5% |
| 2002 | -- | $6,150 |
| 2001 | -- | $6,150 |
| 2000 | -- | $6,150 |
Find assessor info on the county website
Neighborhood: 11554
Nearby homes
- $904,3004 bd3 ba1.5k sqft738 Barkley Ave, East Meadow, NY 11554Off Market
- $854,4004 bd2 ba1.4k sqft726 Barkley Ave, East Meadow, NY 11554Off Market
- $787,400-- bd2 ba1.3k sqft731 Preston Rd, East Meadow, NY 11554Off Market
- $867,900-- bd3 ba1.5k sqft737 Preston Rd, East Meadow, NY 11554Off Market
- $986,200-- bd3 ba2.3k sqft744 Barkley Ave, East Meadow, NY 11554Off Market
- $861,3003 bd2 ba1.5k sqft725 Preston Rd, East Meadow, NY 11554Off Market
- $884,600-- bd1 ba1.7k sqft722 Barkley Ave, East Meadow, NY 11554Off Market
- $830,400-- bd2 ba1.5k sqft743 Preston Rd, East Meadow, NY 11554Off Market
Nearby schools
GreatSchools rating
- 7/10Barnum Woods SchoolGrades: K-5Distance: 0.4 mi
- 7/10Woodland Middle SchoolGrades: 6-8Distance: 0.8 mi
- 8/10East Meadow High SchoolGrades: 9-12Distance: 2 mi
Schools provided by the listing agent
- Elementary: Barnum Woods School
- Middle: Woodland Middle School
- High: East Meadow High School
Source: OneKey® MLS as distributed by MLS GRID. This data may not be complete. We recommend contacting the local school district to confirm school assignments for this home.
Get a cash offer in 3 minutes
Find out how much your home could sell for in as little as 3 minutes with a no-obligation cash offer.
Estimated market value
$939,700
Get a cash offer in 3 minutes
Find out how much your home could sell for in as little as 3 minutes with a no-obligation cash offer.
Estimated market value
$939,700
- New York
- Nassau County
- East Meadow
- 11554
- 732 Barkley Avenue
Nearby cities
Nearby zip codes
Other East Meadow Topics
