Skip main navigation
Off market
  • $2,279,300

    732 Barleta Ct, Livermore, CA 94550

    5beds
    3,573sqft
    SingleFamily
    Built in 2003
    9,165 Square Feet Lot
    $2,279,300 Zestimate®
    $638/sqft
    $6,103 Estimated rent

    Home value

    $2,279,300

    $2.14M - $2.44M

    $6,103/mo

    Zestimate® history
    Loading
    Loading...

    Owner options

    List your home for rent

    $6,103/mo

    Rent Zestimate®

    Find your next renter with Zillow Rental Manager. Plus, with online applications, you can quickly screen prospective tenants – for free.

    Learn more

    $6,103/mo

    Rent Zestimate®

    Refinance and save

    $14,609/mo

    Est. payment

    Refinancing to a lower rate could help reduce your monthly payments and save thousands over the life of the loan.

    See today's rates

    $14,609/mo

    Est. payment

    Explore your selling options

    Work with a Zillow partner agent

    Leverage their expertise and Zillow's premium Showcase listings to get your home seen by more buyers.

    Get started

    List with your own agent

    Get your home in front of millions of buyers by listing it on Zillow.

    Learn how to do it

    Sell it yourself

    Take full control of how buyers see your home on Zillow by listing For Sale by Owner (FSBO).

    List your home

    What's special

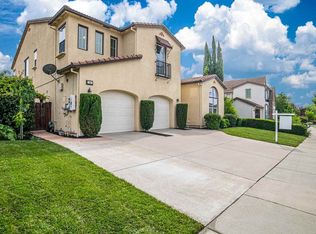
    As you enter this amazing Alden Lane Home you are greeted by vaulted ceilings, a large living room and welcoming space. The formal dining room overlooks the private courtyard for a peaceful ambiance.As you enter the heart of the home, the gourmet kitchen features a sub-zero Kitchen Aid refrigerator, Whirlpool appliances with room to entertain family and friends.The open concept allows for gatherings as well as informal dining. You will enjoy the fireplace in the ample family room that is near the junior master en-suite and in-house laundry. Upstairs are 3 spacious bedrooms,and a large master en-suite that includes two walk-in closets.The large lot has a serene courtyard for relaxing or gatherings kept private with an electric gate. The back yard has plenty of room for a potential pool. The 3 car tandem garage houses plenty of toys, custom cabinets and epoxy floor.Minutes from wineries, great schools, award winning Livermore Downtown and shopping.This Dream Home will fit your lifestyle!

    This property is off market, which means it's not currently listed for sale or rent on Zillow. This may be different from what's available on other websites or public sources.

    Facts & features

    Interior

    Bedrooms & bathrooms
    • Bedrooms: 5
    • Bathrooms: 4
    • Full bathrooms: 3
    • 1/2 bathrooms: 1
    Heating
    • Forced air, Gas
    Cooling
    • Central
    Appliances
    • Included: Dishwasher, Dryer, Garbage disposal, Microwave, Range / Oven, Trash compactor, Washer
    • Laundry: In Laundry Room, 220 Volt Outlet, Dryer, Washer, Cabinets
    Features
    • Flooring: Tile, Carpet, Concrete
    • Number of fireplaces: 1
    Interior area
    • Total interior livable area: 3,573 sqft

    Property

    Parking
    • Total spaces: 3
    • Parking features: Garage - Detached
    Features
    • Exterior features: Stucco
    Lot
    • Size: 9,165 sqft
    Details
    • Parcel number: 99136012

    Construction

    Type & style
    • Home type: SingleFamily
    Materials
    • wood frame
    • Roof: Tile
    Condition
    • Year built: 2003

    Community & neighborhood

    Location
    • Region: Livermore

    Other

    Other facts
    • Class: RESIDENTIAL
    • BATH-MASTER INCLUDES: Stall Shower, Tub, Tile, Updated Baths, Double Sinks, Window, Walk-In Closet 2+
    • BATH NON-MSTR INCLUDE: Shower Over Tub, Tile, Double Sinks
    • CONSTRUCTION STATUS: Existing
    • EXTERIOR: Stucco, Dual Pane Windows, Window Screens
    • GARAGE/PARKING: RV/Boat Parking, Tandem Parking, Side Yard Access, Detached Garage, Workshop in Garage, Parking Spaces
    • KITCHEN FEATURES: Counter - Tile, Dishwasher, Eat In Kitchen, Garbage Disposal, Microwave, Double Oven, Gas Range/Cooktop, Pantry, Range/Oven Built-in, Updated Kitchen, Breakfast Bar, Island, Trash Compactor, Oven Built-in
    • LAUNDRY: In Laundry Room, 220 Volt Outlet, Dryer, Washer, Cabinets
    • LEVEL - STREET: Laundry Facility, Master Bedrm Suite - 1, 1.5 Baths
    • LEVEL - UPPER: 3 Bedrooms, Master Bedrm Suite - 1
    • LOT DESCRIPTION: Level, Court, Front Yard, Landscape Front, Landscape Back, Security Gate, Pond Year Round
    • ROOF: Tile
    • ROOM - ADDITIONAL: Dining Area, Family Room, Kitchen/Family Combo, Formal Dining Room, Workshop, Storage, Living Room, Laundry, Wine Storage Area, Wine Cellar, Master Bedrooms 2+
    • WATER/SEWER: Sewer System - Public, Water - Public
    • YARD DESCRIPTION: Patio, Sprinklers Back, Sprinklers Front, Back Yard, Sprinklers Automatic, Fenced, Front Yard, Side Yard, Storage, Tool Shed, Patio Enclosed, Front Porch, Landscape Back, Landscape Front, Entry Gate, Back Yard Fence, Low Maintenance, Private, Back Porch
    • Garage (Y/N): Yes
    • Source: Public Records
    • Stories: Two Story
    • EQUIPMENT ADDITIONAL: Garage Door Opener, Water Heater Gas, Window Coverings, Washer, Dryer, Fire Sprinklers, Carbon Mon Detector, Double Strapped Water Htr, Smoke Detector, Security Gate
    • PETS: Allowed - Yes
    • COOLING: Central 2 Or 2+ Zones A/C
    • HEATING: Forced Air 2 Zns or More, Fireplace(s)
    • POOL: Possible Pool Site
    • FLOORING: Tile, Concrete Slab, Carpet
    • STYLE: Custom
    • VIEWS: Other
    • LEVEL - LOWER: 1.5 Baths, 1 Bedroom
    • City: LIVERMORE
    • FIREPLACES: 1
    • List Date: 2020-09-30

    Price history

    DateEventPrice
    11/9/2020Sold$1,600,000+0.2%$448/sqft
    Source: Bay East AOR #40921456 Report a problem
    10/6/2020Pending sale$1,597,000$447/sqft
    Source: Coldwell Banker Realty #40921456 Report a problem
    10/1/2020Listed for sale$1,597,000+101.5%$447/sqft
    Source: Coldwell Banker Realty #40921456 Report a problem
    11/7/2003Sold$792,500$222/sqft
    Source: Public Record Report a problem

    Public tax history

    YearProperty taxesTax assessment
    2025-- $1,914,981 +2%
    2024$22,787 +1.3%$1,877,440 +2%
    2023$22,493 +11.3%$1,840,640 +12.8%
    2022$20,210 +2.1%$1,632,000 +2%
    2021$19,801 +53.3%$1,600,000 +55.4%
    2020$12,915 -0.6%$1,029,730 +2%
    2019$12,993 +5.4%$1,009,539 +2%
    2018$12,328 $989,743 +2%
    2017$12,328 +3.6%$970,338 +2%
    2016$11,902 +8.4%$951,311 +1.5%
    2015$10,983 $937,022 +2%
    2014$10,983 $918,669 +5%
    2013-- $875,000 +0.8%
    2012-- $868,000 +8.5%
    2011-- $800,000 -5.3%
    2010-- $845,000 -3.4%
    2009-- $874,525 +2%
    2008-- $857,384 +2%
    2007-- $840,576 +2%
    2006-- $824,100 +2%
    2005-- $807,942 +2%
    2004-- $792,100 +274.5%
    2003-- $211,524 +16%
    2002-- $182,376

    Find assessor info on the county website

    Neighborhood: 94550

    Nearby schools

    GreatSchools rating
    Get a cash offer in 3 minutes
    Find out how much your home could sell for in as little as 3 minutes with a no-obligation cash offer.
    Estimated market value
    $2,279,300
    Get a cash offer in 3 minutes
    Find out how much your home could sell for in as little as 3 minutes with a no-obligation cash offer.
    Estimated market value
    $2,279,300