MOTIVATED SELLER- MAKE AN OFFER!
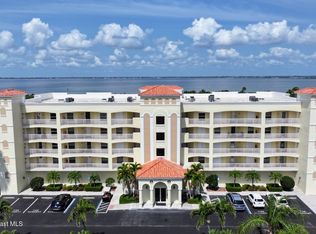
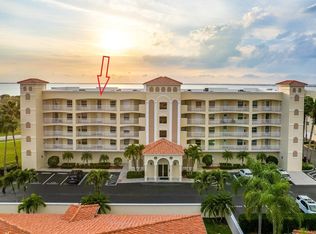
This immaculately cared-for crown jewel of Bayside is being offered by the original owners. It is the 5th floor penthouse south corner in the south building with wide open views from 520 to the Port. No adjacent building to infringe upon the views from the wrap-around balcony or separate south balcony. This unit was given every possible upgrade at the time of construction. Mahogany floors, quartz countertops, top-end appliances, full house sound system, dimming switches, hurricane shutters with battery backup, custom faux finishes, an oversized garage spot with built-in storage and workshop and much more. Check attachments for full list of upgrades. If you want the premier unit in this newer complex, look no further. SIRS study is completed. Fully funded reserves! No planned assessments.
Sold for $505,000
$505,000
732 Bayside Dr Unit 501, Cape Canaveral, FL 32920
3beds
2,092sqft
Condominium
Built in 2005
-- sqft lot
$506,300 Zestimate®
$241/sqft
$2,685 Estimated rent
Home value
$506,300
$466,000 - $552,000
$2,685/mo
Zestimate® history
Owner options
List your home for rent
$2,685/mo
Rent Zestimate®
Find your next renter with Zillow Rental Manager. Plus, with online applications, you can quickly screen prospective tenants – for free.
$2,685/mo
Rent Zestimate®
Refinance and save
$4,151/mo
Est. payment
Refinancing to a lower rate could help reduce your monthly payments and save thousands over the life of the loan.
$4,151/mo
Est. payment
Explore your selling options
Work with a Zillow partner agent
Leverage their expertise and Zillow's premium Showcase listings to get your home seen by more buyers.
Get startedList with your own agent
Get your home in front of millions of buyers by listing it on Zillow.
Learn how to do itSell it yourself
Take full control of how buyers see your home on Zillow by listing For Sale by Owner (FSBO).
List your homeWhat's special
Wrap-around balconySouth balconyQuartz countertopsCustom faux finishesFull house sound systemWide open viewsBuilt-in storage
Zillow last checked:
Listing updated:
Listed by:
Celeste Van Ewyk 321-427-1512,
Walker Bagwell Properties Ltd
Bought with:
Jim Reynolds, 3294341
Britton Group, Inc.
Source: Space Coast AOR,MLS#: 1045890
Facts & features
Interior
Bedrooms & bathrooms
- Bedrooms: 3
- Bathrooms: 2
- Full bathrooms: 2
Heating
- Central, Electric
Cooling
- Central Air, Electric
Appliances
- Included: Convection Oven, Dishwasher, Disposal, Double Oven, Dryer, Electric Cooktop, Electric Oven, Electric Water Heater, Ice Maker, Microwave, Refrigerator, Washer, Wine Cooler
- Laundry: In Unit, Sink
Features
- Built-in Features, Ceiling Fan(s), Open Floorplan, Pantry, Primary Bathroom -Tub with Separate Shower, Split Bedrooms, Walk-In Closet(s)
- Flooring: Tile, Wood
- Has fireplace: No
Interior area
- Total interior livable area: 2,092 sqft
Property
Parking
- Total spaces: 1
- Parking features: Garage
- Garage spaces: 1
Features
- Stories: 1
- Patio & porch: Screened, Wrap Around
- Exterior features: Balcony, Storm Shutters
- Has view: Yes
- View description: River
- Has water view: Yes
- Water view: River
Lot
- Size: 2,178 Square Feet
- Features: Dead End Street
Details
- Additional parcels included: 2459446
- Parcel number: 2437150000507.S0000.00
- Special conditions: Standard
Construction
Type & style
- Home type: Condo
- Property subtype: Condominium
Materials
- Block, Concrete, Stucco
Condition
- New construction: No
- Year built: 2005
Utilities & green energy
- Sewer: Public Sewer
- Water: Public
- Utilities for property: Electricity Connected, Sewer Connected, Water Connected
Community & HOA
Community
- Security: Security Gate, Secured Lobby
- Subdivision: Bayside Condo Ph IV
HOA
- Has HOA: Yes
- Services included: Cable TV, Insurance, Maintenance Grounds, Maintenance Structure, Sewer, Trash, Water
- HOA fee: $765 monthly
- HOA name: Clover Key
- HOA phone: 321-501-1523
Location
- Region: Cape Canaveral
Financial & listing details
- Price per square foot: $241/sqft
- Tax assessed value: $391,730
- Annual tax amount: $2,843
- Date on market: 5/12/2025
- Listing terms: Cash,Conventional
Price history
| Date | Event | Price |
|---|---|---|
| 6/27/2025 | Sold | $505,000-4.5%$241/sqft |
Source: Space Coast AOR #1045890 Report a problem | ||
| 6/21/2025 | Pending sale | $529,000$253/sqft |
Source: Space Coast AOR #1045890 Report a problem | ||
| 5/24/2025 | Contingent | $529,000$253/sqft |
Source: Space Coast AOR #1045890 Report a problem | ||
| 5/12/2025 | Listed for sale | $529,000-1.1%$253/sqft |
Source: Space Coast AOR #1045890 Report a problem | ||
| 5/9/2025 | Listing removed | $535,000$256/sqft |
Source: Space Coast AOR #1028391 Report a problem | ||
| 3/26/2025 | Price change | $535,000-2.6%$256/sqft |
Source: Space Coast AOR #1028391 Report a problem | ||
| 1/10/2025 | Price change | $549,000-1.8%$262/sqft |
Source: Space Coast AOR #1028391 Report a problem | ||
| 11/1/2024 | Listed for sale | $559,000-1.1%$267/sqft |
Source: Space Coast AOR #1028391 Report a problem | ||
| 6/16/2024 | Listing removed | -- |
Source: Space Coast AOR #1007760 Report a problem | ||
| 5/30/2024 | Price change | $565,000-5.7%$270/sqft |
Source: Space Coast AOR #1007760 Report a problem | ||
| 3/14/2024 | Listed for sale | $599,000$286/sqft |
Source: Space Coast AOR #1007760 Report a problem | ||
Public tax history
| Year | Property taxes | Tax assessment |
|---|---|---|
| 2025 | $2,843 +2.2% | $251,890 +2.9% |
| 2024 | $2,782 +0.1% | $244,800 +3% |
| 2023 | $2,781 +9.4% | $237,670 +3% |
| 2022 | $2,541 -2.7% | $230,750 +3% |
| 2021 | $2,613 -0.5% | $224,030 +1.4% |
| 2020 | $2,626 -0.2% | $220,940 +2.3% |
| 2019 | $2,631 | $215,980 +1.9% |
| 2018 | $2,631 -1% | $211,960 +2.1% |
| 2017 | $2,657 -2% | $207,610 +2.1% |
| 2016 | $2,712 +1.5% | $203,340 +0.7% |
| 2015 | $2,671 -4.2% | $201,930 +0.8% |
| 2014 | $2,789 | $200,330 |
| 2013 | -- | $200,330 |
| 2012 | $2,977 -0.1% | -- |
| 2011 | $2,980 -12.7% | -- |
| 2010 | $3,415 -7.1% | -- |
| 2009 | $3,675 -23% | -- |
| 2008 | $4,774 -3.6% | -- |
| 2007 | $4,954 | -- |
Find assessor info on the county website
Neighborhood: 32920
Nearby homes
- $3,0003 bd2 ba2k sqft732 Bayside Dr UNIT 304, Cape Canaveral, FL 32920For Rent
- $555,0003 bd2 ba2k sqft732 Bayside Dr UNIT 502, Cape Canaveral, FL 32920Sold
- $360,0003 bd2 ba2k sqft732 Bayside Dr UNIT 204, Cape Canaveral, FL 32920Sold
- $487,4003 bd2 ba2.1k sqft732 Bayside Dr #C502, Cape Canaveral, FL 32920Off Market

- $410,8003 bd2 ba2k sqft732 Bayside Dr UNIT 402, Cape Canaveral, FL 32920Off Market
- $432,0003 bd2 ba2k sqft732 Bayside Dr UNIT 201, Cape Canaveral, FL 32920Off Market
- $435,7003 bd2 ba2k sqft732 Bayside Dr UNIT 505, Cape Canaveral, FL 32920Off Market
- $392,4003 bd2 ba2k sqft732 Bayside Dr UNIT 202, Cape Canaveral, FL 32920Off Market
Nearby schools
GreatSchools rating
- 7/10Cape View Elementary SchoolGrades: PK-6Distance: 1.1 mi
- 7/10Cocoa Beach Junior/Senior High SchoolGrades: 7-12Distance: 5.4 mi
Schools provided by the listing agent
- Elementary: Cape View
- Middle: Cocoa Beach
- High: Cocoa Beach
Source: Space Coast AOR. This data may not be complete. We recommend contacting the local school district to confirm school assignments for this home.
Get a cash offer in 3 minutes
Find out how much your home could sell for in as little as 3 minutes with a no-obligation cash offer.
Estimated market value
$506,300
Get a cash offer in 3 minutes
Find out how much your home could sell for in as little as 3 minutes with a no-obligation cash offer.
Estimated market value
$506,300
- Florida
- Brevard County
- Cape Canaveral
- 32920
- 732 Bayside Dr Unit 501
