Situated in the heart of Davenport, Florida, 732 Berwick Dr is a 3-bedroom 2.5 bathroom, 1,677 sq ft single-family home. The property is part of the Magnolia Glen community, known for its well-maintained homes and friendly neighborhood atmosphere. Nearby amenities include Posner Park shopping center, local restaurants, banks, and top-rated schools. Major highways like Hwy 192 and Interstate 4 are easily accessible, providing quick routes to world-famous attractions such as Disney, Universal Studios, and SeaWorld. Additionally, golf enthusiasts will appreciate the proximity to public courses like ChampionsGate, Highlands Reserve, Polo Park, and Reunion, all located less than 5 miles away.
Sold for $369,999
$369,999
732 BERWICK DRIVE, DAVENPORT, FL 33897
3beds
1,677sqft
Single Family Residence
Built in 1994
6,599 Square Feet Lot
$358,500 Zestimate®
$221/sqft
$2,554 Estimated rent
Home value
$358,500
$323,000 - $398,000
$2,554/mo
Zestimate® history
Owner options
List your home for rent
$2,554/mo
Rent Zestimate®
Find your next renter with Zillow Rental Manager. Plus, with online applications, you can quickly screen prospective tenants – for free.
$2,554/mo
Rent Zestimate®
Refinance and save
$2,525/mo
Est. payment
Refinancing to a lower rate could help reduce your monthly payments and save thousands over the life of the loan.
$2,525/mo
Est. payment
Explore your selling options
Work with a Zillow partner agent
Leverage their expertise and Zillow's premium Showcase listings to get your home seen by more buyers.
Get startedList with your own agent
Get your home in front of millions of buyers by listing it on Zillow.
Learn how to do itSell it yourself
Take full control of how buyers see your home on Zillow by listing For Sale by Owner (FSBO).
List your homeWhat's special
Zillow last checked:
Listing updated:
Listed by:
Richard Scott 407-480-0905,
CHARLES RUTENBERG REALTY ORLANDO 407-622-2122,
Corey Smith 407-927-0599,
CHARLES RUTENBERG REALTY ORLANDO
Bought with:
Richard Scott, 3464425
CHARLES RUTENBERG REALTY ORLANDO
Corey Smith, 3074055
CHARLES RUTENBERG REALTY ORLANDO
Source: Stellar MLS,MLS#: O6297131 Originating MLS: Orlando Regional
Originating MLS: Orlando Regional
Facts & features
Interior
Bedrooms & bathrooms
- Bedrooms: 3
- Bathrooms: 2
- Full bathrooms: 2
Primary bedroom
- Features: Walk-In Closet(s)
- Level: First
- Area: 224 Square Feet
- Dimensions: 16x14
Bedroom 2
- Features: Built-in Closet
- Level: First
- Area: 110 Square Feet
- Dimensions: 11x10
Bedroom 3
- Features: Built-in Closet
- Level: First
- Area: 130 Square Feet
- Dimensions: 13x10
Primary bathroom
- Features: Dual Sinks
- Level: First
Kitchen
- Level: First
- Area: 112 Square Feet
- Dimensions: 14x8
Living room
- Level: First
- Area: 240 Square Feet
- Dimensions: 16x15
Heating
- Central
Cooling
- Central Air
Appliances
- Included: Dishwasher, Dryer, Refrigerator, Washer
- Laundry: Laundry Room
Features
- Ceiling Fan(s)
- Flooring: Laminate, Vinyl
- Doors: Sliding Doors
- Has fireplace: No
Interior area
- Total structure area: 2,392
- Total interior livable area: 1,677 sqft
Property
Parking
- Total spaces: 2
- Parking features: Garage - Attached
- Attached garage spaces: 2
Features
- Levels: One
- Stories: 1
Lot
- Size: 6,599 Square Feet
Details
- Parcel number: 262512488055003410
- Special conditions: None
Construction
Type & style
- Home type: SingleFamily
- Property subtype: Single Family Residence
Materials
- Block, Stucco
- Foundation: Slab
- Roof: Shingle
Condition
- New construction: No
- Year built: 1994
Utilities & green energy
- Sewer: Public Sewer
- Water: None
- Utilities for property: Cable Available, Electricity Available
Community & HOA
Community
- Pet fee: $0 monthly
- Subdivision: MAGNOLIA GLEN PH 01
HOA
- Has HOA: Yes
- HOA fee: $21 monthly
- HOA name: Magnolia Glen Homeowners Association
Location
- Region: Davenport
Financial & listing details
- Price per square foot: $221/sqft
- Tax assessed value: $272,365
- Annual tax amount: $2,506
- Date on market: 4/6/2025
- Cumulative days on market: 14 days
- Listing terms: Cash,Conventional,FHA,VA Loan
- Ownership: Fee Simple
- Total actual rent: 0
- Electric utility on property: Yes
- Road surface type: Paved
Price history
| Date | Event | Price |
|---|---|---|
| 5/21/2025 | Sold | $369,999$221/sqft |
Source:  Stellar MLS #O6297131 Report a problem Stellar MLS #O6297131 Report a problem | ||
| 4/22/2025 | Pending sale | $369,999$221/sqft |
Source: Stellar MLS #O6297131 Report a problem | ||
| 4/16/2025 | Listed for sale | $369,999$221/sqft |
Source: Stellar MLS #O6297131 Report a problem | ||
| 4/15/2025 | Pending sale | $369,999$221/sqft |
Source: Stellar MLS #O6297131 Report a problem | ||
| 4/6/2025 | Listed for sale | $369,999+153.4%$221/sqft |
Source: Stellar MLS #O6297131 Report a problem | ||
| 3/24/2021 | Listing removed | -- |
Source: Owner Report a problem | ||
| 2/14/2018 | Sold | $146,000$87/sqft |
Source: Public Record Report a problem | ||
| 11/27/2017 | Sold | $146,000-0.7%$87/sqft |
Source: Public Record Report a problem | ||
| 9/1/2017 | Pending sale | $146,999$88/sqft |
Source: Owner Report a problem | ||
| 8/29/2017 | Listed for sale | $146,999+33.8%$88/sqft |
Source: Owner Report a problem | ||
| 2/24/1999 | Sold | $109,900$66/sqft |
Source: Public Record Report a problem | ||
Public tax history
| Year | Property taxes | Tax assessment |
|---|---|---|
| 2025 | $1,891 +3.3% | $186,476 +2.9% |
| 2024 | $1,831 -1.1% | $181,221 +0.2% |
| 2023 | $1,851 +2.5% | $180,775 +3% |
| 2022 | $1,805 -0.5% | $175,510 +3% |
| 2021 | $1,814 +3.7% | $170,398 +4.3% |
| 2020 | $1,750 +6.2% | $163,448 +6.2% |
| 2019 | $1,647 -21.7% | $153,846 +4.4% |
| 2018 | $2,104 +4% | $147,398 +91% |
| 2017 | $2,023 +269.3% | $77,156 +2.1% |
| 2016 | $548 -1.8% | $75,569 +0.7% |
| 2015 | $558 -37.4% | $75,044 +0.8% |
| 2014 | $891 +57.9% | $74,448 +1.5% |
| 2013 | $564 +2.6% | $73,348 +1.7% |
| 2012 | $550 -8.9% | $72,122 -5.7% |
| 2011 | $604 -8.6% | $76,488 -4.1% |
| 2010 | $661 -52.1% | $79,741 -34.3% |
| 2009 | $1,380 +6.5% | $121,307 +0.1% |
| 2008 | $1,296 | $121,186 |
| 2007 | -- | -- |
| 2006 | $1,564 | -- |
| 2005 | -- | -- |
| 2004 | $1,370 +2.5% | -- |
| 2003 | $1,337 -2.5% | $106,180 +0.1% |
| 2002 | $1,371 +2.1% | $106,091 +1.6% |
| 2001 | $1,343 | $104,420 |
Find assessor info on the county website
Neighborhood: 33897
Nearby homes
- $287,6003 bd2 ba1.3k sqft763 Berwick Dr, Davenport, FL 33897Off Market

- $303,5003 bd2 ba1.2k sqft742 Berwick Dr, Davenport, FL 33897Off Market

- $287,0003 bd2 ba1.6k sqft722 Berwick Dr, Davenport, FL 33897Off Market
- $328,8004 bd3 ba1.8k sqft723 Berwick Dr, Davenport, FL 33897Off Market
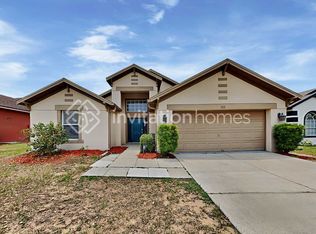
- $295,6003 bd2 ba1.6k sqft752 Berwick Dr, Davenport, FL 33897Off Market
- $312,7003 bd3 ba1.8k sqft712 Berwick Dr, Davenport, FL 33897Off Market
- $288,7003 bd2 ba1.5k sqft733 Berwick Dr, Davenport, FL 33897Off Market
- $295,0003 bd2 ba1.5k sqft743 Berwick Dr, Davenport, FL 33897Off Market
Nearby schools
GreatSchools rating
- 4/10Citrus Ridge: A Civics AcademyGrades: PK-8Distance: 0.8 mi
- 3/10Davenport High SchoolGrades: 9-12Distance: 7.9 mi
Get a cash offer in 3 minutes
Find out how much your home could sell for in as little as 3 minutes with a no-obligation cash offer.
Estimated market value
$358,500
Get a cash offer in 3 minutes
Find out how much your home could sell for in as little as 3 minutes with a no-obligation cash offer.
Estimated market value
$358,500
- Florida
- Polk County
- Davenport
- 33897
- 732 BERWICK DRIVE
Nearby cities
Nearby neighborhoods
Nearby zip codes
Other Davenport Topics
