Skip main navigation
Sold for $995,000
  • Listed by: COLDWELL BANKER SKY RIDGE REALTY • Candice Han • 909-336-2131
    Bought with: COLDWELL BANKER SKY RIDGE REALTY
    $995,000

    732 Brentwood Dr, Lake Arrowhead, CA 92352

    4beds
    3,102sqft
    Single Family Residence
    Built in 2006
    8,225 Square Feet Lot
    $1,006,500 Zestimate®
    $321/sqft
    $4,693 Estimated rent

    Home value

    $1,006,500

    $946,000 - $1.08M

    $4,693/mo

    Zestimate® history
    Loading
    Loading...

    Owner options

    List your home for rent

    $4,693/mo

    Rent Zestimate®

    Find your next renter with Zillow Rental Manager. Plus, with online applications, you can quickly screen prospective tenants – for free.

    Learn more

    $4,693/mo

    Rent Zestimate®

    Refinance and save

    $6,376/mo

    Est. payment

    Refinancing to a lower rate could help reduce your monthly payments and save thousands over the life of the loan.

    See today's rates

    $6,376/mo

    Est. payment

    Explore your selling options

    Work with a Zillow partner agent

    Leverage their expertise and Zillow's premium Showcase listings to get your home seen by more buyers.

    Get started

    List with your own agent

    Get your home in front of millions of buyers by listing it on Zillow.

    Learn how to do it

    Sell it yourself

    Take full control of how buyers see your home on Zillow by listing For Sale by Owner (FSBO).

    List your home

    What's special

    Spacious guest-suiteHuge wooden block islandLuxury high-end door hardwareNatural lightWalk-in closetWalk-in showerCustom-built table
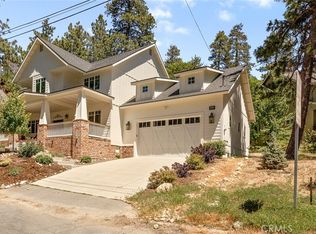
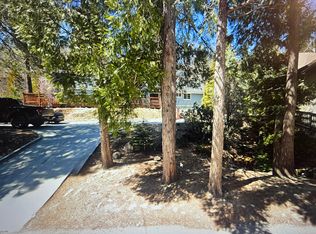
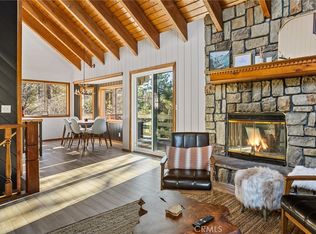
    Welcome to this Fabulous Custom Craftsman Style Home in The Prestigious Area of The Golf Course. Shows Pride of Ownership Inside and Out. Surrounded By Lavishly Landscaped with circulating Waterfall That Is the Focal Point of The Custom Rock Patio and Backyard. There is a Spacious Master-suite with Fireplace, Walk-in Closet, Clawfoot Bathtub and Double Sinks, Walk-in Shower in the Bathroom. The Living Room Is Beautifully Outlined by the Rock/Brick Fireplace and Almost Floor to Ceiling Large Windows to Let the Natural Light in this High Ceiling Living Room. Enter into the Laundry Room from the Garage then on to the Many Chef's “Dream Kitchen” that has a Huge Wooden Block Island for Your Friends and Family to Gather Around While Cooking and Prepping. 6 Burner Viking Stove with Hood, Built-in Double Oven, plus Custom-built Table for the Breakfast Nook and Spacious Walk-in pantry. These are All on the Main Floor Allows You for Essentially One Floor Living Area. On Upstairs You Will Find Spacious Guest-Suite with 2 Wardrobe Closet, Storage Closet, Walk-in Shower Bathroom, 2 More Bedrooms, 3rd Bathroom with Shower in the bathtub and Double Sinks. Plus, Family Room with Fireplace, Built-in Home Office. I asked the Sellers What Else They Appreciate About This Beautiful House, And They said, “House is well insulated so if you open the windows at night and close in the morning you don’t need to turn on the A/C. Whole house generator operates everything except the double oven. Central vacuum, Sunshades for the living room and 2 decks upstairs. 2 zoned HAVC. Surround sound music system for 5 different areas of the house inside and out. Anderson Windows throughout, luxury high-end door hardware to kitchen cabinetry knobs and pulls. And they enjoy walking on and around the golf course from the house because it is located across from the # 6 Hole." Did I mention that This House Is Within Arrowhead Woods a.k.a Full Lake-Rights Boundary. So, pick your fancy for the day whether you want to cruise around the lake, or fishing, or waterskiing, or kayaking, or paddleboarding, or sailing or swimming.

    Zillow last checked:

    Listing updated:

    Listed by:

    Candice Han DRE #01243749 909-336-2131,

    COLDWELL BANKER SKY RIDGE REALTY

    Bought with:

    Steven Keefe, DRE #01085197

    COLDWELL BANKER SKY RIDGE REALTY

    Source: CRMLS,MLS#: EV23164496MLS LogoOriginating MLS: California Regional MLS

    Facts & features

    Interior

    Bedrooms & bathrooms
    • Bedrooms: 4
    • Bathrooms: 4
    • Full bathrooms: 3
    • 1/2 bathrooms: 1
    • Main level bathrooms: 2
    • Main level bedrooms: 1
    Rooms
    • Room types: Foyer, Kitchen, Laundry, Loft, Living Room, Primary Bedroom, Office, Other, Pantry, Utility Room
    Primary bedroom
    • Features: Main Level Primary
    Primary bedroom
    • Features: Primary Suite
    Bathroom
    • Features: Bathroom Exhaust Fan, Bathtub, Dual Sinks, Enclosed Toilet, Linen Closet, Separate Shower, Tub Shower
    Kitchen
    • Features: Kitchen Island, Walk-In Pantry
    Other
    • Features: Walk-In Closet(s)
    Heating
    • Central, Fireplace(s), Natural Gas, Zoned
    Cooling
    • Central Air, Gas, Zoned
    Appliances
    • Included: 6 Burner Stove, Double Oven, Dishwasher, Gas Cooktop, Disposal, Gas Water Heater, Microwave, Water Heater, Dryer, Washer
    • Laundry: Laundry Room
    Features
    • Built-in Features, Breakfast Area, Ceiling Fan(s), Eat-in Kitchen, Open Floorplan, Pantry, Unfurnished, Entrance Foyer, Loft, Main Level Primary, Primary Suite, Utility Room, Walk-In Pantry, Walk-In Closet(s)
    • Windows: Double Pane Windows, Plantation Shutters
    • Basement: Unfinished
    • Has fireplace: Yes
    • Fireplace features: Family Room, Gas, Living Room, Primary Bedroom, Raised Hearth
    • Common walls with other units/homes: No Common Walls
    Interior area
    • Total interior livable area: 3,102 sqft

    Property

    Parking
    • Total spaces: 2
    • Parking features: Direct Access, Driveway, Garage
    • Attached garage spaces: 2
    Features
    • Levels: Two
    • Stories: 2
    • Entry location: Covered Porch
    • Pool features: None
    • Has view: Yes
    • View description: Trees/Woods
    • Waterfront features: Lake Privileges
    Lot
    • Size: 8,225 Square Feet
    • Features: Back Yard
    Details
    • Parcel number: 0345253080000
    • Zoning: LA/RS-14M
    • Special conditions: Standard

    Construction

    Type & style
    • Home type: SingleFamily
    • Property subtype: Single Family Residence
    Condition
    • Turnkey
    • New construction: No
    • Year built: 2006

    Utilities & green energy

    • Electric: 220 Volts
    • Sewer: Public Sewer
    • Water: Public
    • Utilities for property: Electricity Connected, Natural Gas Connected, Sewer Connected, Water Available

    Community & HOA

    Community
    • Features: Biking, Dog Park, Fishing, Golf, Hiking, Hunting, Lake, Mountainous, Near National Forest, Park, Water Sports
    • Subdivision: Arrowhead Woods (Awhw)
    Location
    • Region: Lake Arrowhead

    Financial & listing details

    • Price per square foot: $321/sqft
    • Tax assessed value: $1,014,900
    • Annual tax amount: $10,788
    • Date on market: 9/2/2023
    • Listing terms: Cash,Cash to New Loan

    Price history

    DateEventPrice
    10/31/2023Sold$995,000$321/sqft
    Source: CRMLS #EV23164496 Report a problem
    9/3/2023Pending sale$995,000$321/sqft
    Source: CRMLS #EV23164496 Report a problem
    9/3/2023Listed for sale$995,000+47%$321/sqft
    Source: CRMLS #EV23164496 Report a problem
    3/23/2016Sold$677,000-1.6%$218/sqft
    Source: Mountain Resort Communities AOR #RW2151718 Report a problem
    2/16/2016Pending sale$688,000$222/sqft
    Source: LYNNE B. WILSON & ASSOC. #2151718 Report a problem
    11/4/2015Price change$688,000-1.7%$222/sqft
    Source: LYNNE B. WILSON & ASSOC. #2151718 Report a problem
    9/21/2015Price change$699,888+0.1%$226/sqft
    Source: LYNNE B. WILSON & ASSOC. #2151718 Report a problem
    9/19/2015Price change$699,000-0.1%$225/sqft
    Source: LYNNE B. WILSON & ASSOC. #2151718 Report a problem
    12/30/2014Listed for sale$699,888$226/sqft
    Source: LYNNE B. WILSON & ASSOC. #2140286 Report a problem
    12/21/2014Pending sale$699,888$226/sqft
    Source: LYNNE B. WILSON & ASSOC. #2140286 Report a problem
    11/6/2014Price change$699,888-6.5%$226/sqft
    Source: Lynne B. Wilson & Associates Inc #IV14051055 Report a problem
    10/15/2014Price change$748,700-5.8%$241/sqft
    Source: Lynne B. Wilson & Associates Inc #IV14051055 Report a problem
    7/15/2014Price change$795,000-3.6%$256/sqft
    Source: Lynne B. Wilson & Associates Inc #IV14051055 Report a problem
    3/13/2014Listed for sale$825,000$266/sqft
    Source: Lynne B. Wilson & Associates Inc #IV14051055 Report a problem
    2/9/2014Listing removed$825,000$266/sqft
    Source: Corcoran Group of California Inc. #EV13137772 Report a problem
    7/11/2013Listed for sale$825,000+450%$266/sqft
    Source: CAPRE #2131123 Report a problem
    5/11/2006Sold$150,000+7.1%$48/sqft
    Source: Public Record Report a problem
    7/1/2005Sold$140,000$45/sqft
    Source: Public Record Report a problem

    Public tax history

    YearProperty taxesTax assessment
    2025$10,788 -0.3%$1,014,900 +2%
    2024$10,819 +26.7%$995,000 +29.2%
    2023$8,537 +2.1%$770,311 +2%
    2022$8,363 +1.1%$755,207 +2%
    2021$8,271 -0.1%$740,399 +1%
    2020$8,275 +2.7%$732,807 +2%
    2019$8,055 +2%$718,438 +2%
    2018$7,894 +1.9%$704,351 +2%
    2017$7,748 $690,540 +8.6%
    2016$7,748 +8.2%$636,058 +1.5%
    2015$7,163 -2.2%$626,504 +2%
    2014$7,326 $614,232 +0.5%
    2013-- $611,456 +2%
    2012-- $599,467 +2%
    2011-- $587,713 +0.8%
    2010-- $583,320 -0.2%
    2009-- $584,705 +2%
    2008-- $573,240 +2%
    2007-- $562,000 +620.2%
    2001-- $78,030 +2%
    2000-- $76,500
    Find assessor info on the county website

    Neighborhood: 92352

    Nearby schools

    GreatSchools rating
    Get a cash offer in 3 minutes
    Find out how much your home could sell for in as little as 3 minutes with a no-obligation cash offer.
    Estimated market value
    $1,006,500
    Get a cash offer in 3 minutes
    Find out how much your home could sell for in as little as 3 minutes with a no-obligation cash offer.
    Estimated market value
    $1,006,500