Skip main navigation
Sold for $745,000
  • Listed by: Compass • Zee Afjari • Contact: 949-533-0449
    Bought with: PAK HOME REALTY
    $745,000

    732 Brightview Dr, Glendora, CA 91740

    3beds
    1,094sqft
    Single Family Residence
    Built in 1954
    6,580 Square Feet Lot
    $823,300 Zestimate®
    $681/sqft
    $3,614 Estimated rent

    Home value

    $823,300

    $774,000 - $864,000

    $3,614/mo

    Zestimate® history
    Loading
    Loading...

    Owner options

    List your home for rent

    $3,614/mo

    Rent Zestimate®

    Find your next renter with Zillow Rental Manager. Plus, with online applications, you can quickly screen prospective tenants – for free.

    Learn more

    $3,614/mo

    Rent Zestimate®

    Refinance and save

    $4,749/mo

    Est. payment

    Refinancing to a lower rate could help reduce your monthly payments and save thousands over the life of the loan.

    See today's rates

    $4,749/mo

    Est. payment

    Explore your selling options

    Work with a Zillow partner agent

    Leverage their expertise and Zillow's premium Showcase listings to get your home seen by more buyers.

    Get started

    List with your own agent

    Get your home in front of millions of buyers by listing it on Zillow.

    Learn how to do it

    Sell it yourself

    Take full control of how buyers see your home on Zillow by listing For Sale by Owner (FSBO).

    List your home

    What's special

    Separate dining roomAmple space for relaxationCozy movie nights
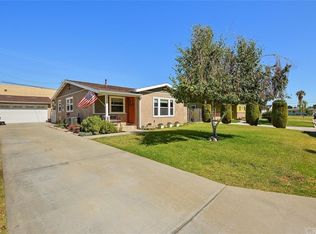
    Welcome to 732 Brightview Drive in the charming city of Glendora, CA! This cozy 3-bedroom, 1.5 bathroom home, with a living area of 1,094 square feet, sits on a generous 6,580-square-foot lot, offering plenty of space for outdoor fun or future projects. While this property awaits your personal touch, it's a fantastic canvas for those looking to create their dream home. Step inside to discover a layout that's both functional and inviting. The three bedrooms offer ample space for relaxation or a home office setup. The living area is perfectly sized for cozy movie nights or entertaining friends in the separate dining room. There is also a separate laundry area off the kitchen. The backyard is a true highlight, offering a blank slate to design a garden oasis, build a play area, or host unforgettable BBQs. There is a shed for garden tasks and also a work room in the 2 car detached garage. The sizable lot provides ample opportunity for adding personalized features or extensions. Property also features ample parking with a long level driveway. Enjoy mountain views from the front yard. Located in a friendly neighborhood, this home is ideal for those who appreciate a quiet street with easy access to local amenities and entertainment options. Please note that the property does need updating, giving you the perfect opportunity to unleash your inner designer and make it entirely your own. Don't miss out on the chance to transform this space into the home of your dreams!

    Zillow last checked:

    Listing updated:

    Listed by:

    Zee Afjari DRE #01219332 949-533-0449,

    Compass

    Bought with:

    Jesse Esparza, DRE #02037484

    PAK HOME REALTY

    Source: CRMLS,MLS#: OC25220344MLS LogoOriginating MLS: California Regional MLS

    Facts & features

    Interior

    Bedrooms & bathrooms
    • Bedrooms: 3
    • Bathrooms: 2
    • Full bathrooms: 1
    • 1/2 bathrooms: 1
    • Main level bathrooms: 2
    • Main level bedrooms: 3
    Rooms
    • Room types: Bedroom, Kitchen, Laundry, Living Room, Primary Bedroom, Workshop, Dining Room
    Primary bedroom
    • Features: Main Level Primary
    Bedroom
    • Features: All Bedrooms Down
    Bedroom
    • Features: Bedroom on Main Level
    Bathroom
    • Features: Bathtub, Tub Shower
    Heating
    • Forced Air
    Cooling
    • Central Air
    Appliances
    • Included: Gas Range, Microwave, Refrigerator
    • Laundry: Inside, Laundry Room
    Features
    • Separate/Formal Dining Room, All Bedrooms Down, Bedroom on Main Level, Main Level Primary, Workshop
    • Flooring: Carpet, Laminate, Wood
    • Has fireplace: No
    • Fireplace features: None
    • Common walls with other units/homes: No Common Walls
    Interior area
    • Total interior livable area: 1,094 sqft

    Property

    Parking
    • Total spaces: 2
    • Parking features: Door-Multi, Driveway Level, Driveway, Garage Faces Front, Garage, Oversized, Private, Workshop in Garage
    • Garage spaces: 2
    Accessibility
    • Accessibility features: No Stairs
    Features
    • Levels: One
    • Stories: 1
    • Entry location: first floor
    • Exterior features: Rain Gutters
    • Pool features: None
    • Spa features: None
    • Fencing: Block
    • Has view: Yes
    • View description: Hills
    Lot
    • Size: 6,580 Square Feet
    • Features: Front Yard, Lawn, Landscaped, Level, Street Level, Yard
    Details
    • Additional structures: Shed(s), Workshop
    • Parcel number: 8633006005
    • Special conditions: Standard

    Construction

    Type & style
    • Home type: SingleFamily
    • Architectural style: Ranch
    • Property subtype: Single Family Residence
    Materials
    • Wood Siding
    • Roof: Common Roof
    Condition
    • New construction: No
    • Year built: 1954

    Utilities & green energy

    • Sewer: Public Sewer
    • Water: Public
    • Utilities for property: Cable Available, Electricity Connected, Natural Gas Connected, Sewer Connected, Water Connected

    Community & HOA

    Community
    • Features: Sidewalks
    Location
    • Region: Glendora

    Financial & listing details

    • Price per square foot: $681/sqft
    • Tax assessed value: $243,342
    • Annual tax amount: $3,294
    • Date on market: 9/19/2025
    • Cumulative days on market: 11 days
    • Listing terms: Cash,Cash to New Loan,Conventional
    • Road surface type: Paved

    Price history

    DateEventPrice
    10/23/2025Sold$745,000-0.7%$681/sqft
    Source: CRMLS #OC25220344 Report a problem
    10/21/2025Pending sale$750,000$686/sqft
    Source: CRMLS #OC25220344 Report a problem
    10/1/2025Contingent$750,000$686/sqft
    Source: CRMLS #OC25220344 Report a problem
    9/19/2025Listed for sale$750,000+411.9%$686/sqft
    Source: CRMLS #OC25220344 Report a problem
    9/29/1995Sold$146,500$134/sqft
    Source: Public Record Report a problem

    Public tax history

    YearProperty taxesTax assessment
    2025$3,294 +5.2%$243,342 +2%
    2024$3,132 +2.3%$238,572 +2%
    2023$3,062 +1.9%$233,895 +2%
    2022$3,005 +1.8%$229,310 +2%
    2021$2,952 +3.2%$224,814 +1%
    2020$2,862 $222,510 +2%
    2019$2,862 +7%$218,148 +2%
    2018$2,675 $213,872 +2%
    2017$2,675 +2.2%$209,680 +2%
    2016$2,617 +2.3%$205,569 +1.5%
    2015$2,558 +2.4%$202,482 +2%
    2014$2,497 $198,517 +2.5%
    2012-- $193,747 +2%
    2011-- $189,949 +0.8%
    2010-- $188,531 -0.2%
    2009-- $188,980 +2%
    2008-- $185,276 +2%
    2007-- $181,644 +2%
    2006-- $178,083
    2005-- $178,083 +4%
    2004-- $171,170 +1.9%
    2003-- $168,034 +2%
    2002-- $164,740 +4%
    2000-- $158,345
    Find assessor info on the county website

    Neighborhood: 91740

    Nearby schools

    GreatSchools rating
    Schools provided by the listing agent
    • Elementary: Stanton
    • Middle: Sandburg
    • High: Glendora

    Source: CRMLS. This data may not be complete. We recommend contacting the local school district to confirm school assignments for this home.

    Get a cash offer in 3 minutes
    Find out how much your home could sell for in as little as 3 minutes with a no-obligation cash offer.
    Estimated market value
    $823,300
    Get a cash offer in 3 minutes
    Find out how much your home could sell for in as little as 3 minutes with a no-obligation cash offer.
    Estimated market value
    $823,300