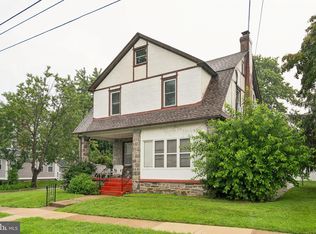
This four-bedroom, two-bath home at 732 Buck Lane blends historic charm with spacious living across 1,782 square feet. Its classic Victorian-era gambrel roof and covered front porch set an inviting tone, while a carport and fenced yard add practical convenience and outdoor privacy.

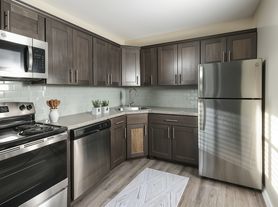
Inside, natural light fills rooms with hardwood flooring and neutral tones, showcasing timeless radiator heating throughout. The kitchen, featuring wood upper and white lower cabinets, offers essential appliances including a gas stove and dishwasher, ready for modernization to suit your style. Living spaces flow with an open feel, complemented by multiple windows trimmed in white.
The primary suite and additional bedrooms provide ample space and storage, all with durable hardwood floors and bright, unobtrusive walls. Two bathrooms echo the home's vintage character, featuring a clawfoot tub and pedestal sink for added personality.
Outside, a fenced backyard with mature trees and a concrete patio extends living to the outdoors, alongside a covered back porch ideal for relaxation. Located within the Haverford Township School District, this home combines suburban ease with room to grow.
*Our homes come as-is with all essentials in working order. Want upgrades? Request it through the Belong app, and our trusted pros will take care of the rest!
House for rent
$2,695/moFees may apply
732 Buck Ln, Haverford, PA 19041
4beds
1,782sqft
Price may not include required fees and charges. Price shown reflects the lease term provided. Learn more|
Single family residence
Available now
Cats, dogs OK
In unit laundry
What's special
Classic victorian-era gambrel roofBright unobtrusive wallsFenced yardNatural light fills roomsCovered front porchHardwood flooringDurable hardwood floors
- 34 days |
- -- |
- -- |
Zillow last checked:
Listing updated:
Travel times

Let’s turn your rent into credit progress
Build credit history with every on-time payment and get credit for the payment you’re already making.
Open houses
Facts & features
Interior
Bedrooms & bathrooms
- Bedrooms: 4
- Bathrooms: 2
- Full bathrooms: 2
Appliances
- Included: Dishwasher, Dryer, Range Oven, Refrigerator, Washer
- Laundry: In Unit
Features
- Windows: Window Coverings
Interior area
- Total interior livable area: 1,782 sqft
Video & virtual tour
Property
Parking
- Details: Contact manager
Details
- Parcel number: 22050007800
Construction
Type & style
- Home type: SingleFamily
- Property subtype: Single Family Residence
Community & HOA
Community
- Features: Smoke Free
Location
- Region: Haverford
Financial & listing details
- Lease term: 1 Year
Price history
| Date | Event | Price |
|---|---|---|
| 9/6/2026 | Price change | $2,695-4.6%$2/sqft |
Source: Zillow Rentals Report a problem | ||
| 8/29/2026 | Price change | $2,825-4.2%$2/sqft |
Source: Zillow Rentals Report a problem | ||
| 8/23/2026 | Price change | $2,950-4.7%$2/sqft |
Source: Zillow Rentals Report a problem | ||
| 8/19/2026 | Price change | $3,095-4.8%$2/sqft |
Source: Zillow Rentals Report a problem | ||
| 8/15/2026 | Price change | $3,250-4.3%$2/sqft |
Source: Zillow Rentals Report a problem | ||
| 8/6/2026 | Listed for rent | $3,395-3%$2/sqft |
Source: Zillow Rentals Report a problem | ||
| 8/1/2026 | Listing removed | $550,000$309/sqft |
Source:  Bright MLS #PADE2116330 Report a problem Bright MLS #PADE2116330 Report a problem | ||
| 7/5/2026 | Price change | $550,000-3.4%$309/sqft |
Source: Bright MLS #PADE2116330 Report a problem | ||
| 6/21/2026 | Price change | $569,500-5.1%$320/sqft |
Source: Bright MLS #PADE2116330 Report a problem | ||
| 6/3/2026 | Listed for sale | $599,999+64.4%$337/sqft |
Source: Bright MLS #PADE2116330 Report a problem | ||
| 5/21/2026 | Listing removed | $3,500$2/sqft |
Source: Bright MLS #PADE2112768 Report a problem | ||
| 4/30/2026 | Price change | $3,500-5.4%$2/sqft |
Source: Bright MLS #PADE2112768 Report a problem | ||
| 4/16/2026 | Listed for rent | $3,700-6.3%$2/sqft |
Source: Bright MLS #PADE2112768 Report a problem | ||
| 4/12/2026 | Listing removed | $3,950$2/sqft |
Source: Zillow Rentals Report a problem | ||
| 2/27/2026 | Listed for rent | $3,950+426.7%$2/sqft |
Source: Zillow Rentals Report a problem | ||
| 1/15/2026 | Sold | $365,000-2.7%$205/sqft |
Source: Bright MLS #PADE2091344 Report a problem | ||
| 11/12/2025 | Contingent | $375,000$210/sqft |
Source: Bright MLS #PADE2091344 Report a problem | ||
| 8/24/2025 | Listed for sale | $375,000$210/sqft |
Source: Bright MLS #PADE2091344 Report a problem | ||
| 8/18/2025 | Contingent | $375,000$210/sqft |
Source: Bright MLS #PADE2091344 Report a problem | ||
| 7/31/2025 | Price change | $375,000-5.1%$210/sqft |
Source: Bright MLS #PADE2091344 Report a problem | ||
| 6/25/2025 | Price change | $395,000-7.1%$222/sqft |
Source: Bright MLS #PADE2091344 Report a problem | ||
| 6/12/2025 | Listed for sale | $425,000+507.1%$238/sqft |
Source: Bright MLS #PADE2091344 Report a problem | ||
| 2/5/2021 | Listing removed | -- |
Source: Owner Report a problem | ||
| 10/9/2015 | Listing removed | $750 |
Source: Owner Report a problem | ||
| 9/9/2015 | Listed for rent | $750 |
Source: Owner Report a problem | ||
| 10/26/1999 | Sold | $70,000$39/sqft |
Source: Public Record Report a problem | ||
Neighborhood: 19041
Nearby schools
GreatSchools rating
- 9/10Coopertown El SchoolGrades: K-5Distance: 0.8 mi
- 10/10Haverford Middle SchoolGrades: 6-8Distance: 2.1 mi
- 10/10Haverford Senior High SchoolGrades: 9-12Distance: 2.1 mi