Skip main navigation
Sold
Street View
  • Price Unknown

    732 Burlington Ln, Warrensburg, MO 64093

    4beds
    2,633sqft
    Single Family Residence
    Built in 2011
    8,385 Square Feet Lot
    $362,000 Zestimate®
    $--/sqft
    $2,387 Estimated rent

    Home value

    $362,000

    $344,000 - $380,000

    $2,387/mo

    Zestimate® history
    Loading
    Loading...

    Owner options

    List your home for rent

    $2,387/mo

    Rent Zestimate®

    Find your next renter with Zillow Rental Manager. Plus, with online applications, you can quickly screen prospective tenants – for free.

    Learn more

    $2,387/mo

    Rent Zestimate®

    Refinance and save

    Refinancing to a lower rate could help reduce your monthly payments and save thousands over the life of the loan.

    See today's rates

    Explore your selling options

    Work with a Zillow partner agent

    Leverage their expertise and Zillow's premium Showcase listings to get your home seen by more buyers.

    Get started

    List with your own agent

    Get your home in front of millions of buyers by listing it on Zillow.

    Learn how to do it

    Sell it yourself

    Take full control of how buyers see your home on Zillow by listing For Sale by Owner (FSBO).

    List your home

    What's special

    Large unfinished storage areaNew carpetingExpansive composite deckFully fenced backyardAlfresco diningSleek stainless steel appliancesAmple room
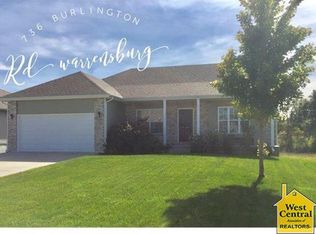
    Welcome to your spacious retreat in the Iron Horse neighborhood! This well maintained home boasts 2,633 square feet of living space, featuring 4 bedrooms and 3 bathrooms, offering ample room for your family to grow and thrive! The heart of the home is the stunning kitchen, adorned with sleek stainless steel appliances that are as stylish as they are functional. Entertain guests or enjoy family dinners in the adjacent dining area, then step outside onto the expansive composite deck, the perfect spot for alfresco dining or simply soaking up the sunshine. The fully fenced backyard provides a safe and private oasis for children and pets to play freely, while you relax and unwind in the tranquility of your surroundings. With convenient stairs leading down to the yard, outdoor entertaining and relaxation are effortless in this inviting space. Now lets go back inside and unwind in the comfort of the master suite, complete with a luxurious ensuite bathroom and plenty of closet space for all your storage needs. The additional bedrooms are spacious and bright, ideal for children, guests, or a home office. The lower level of the home offers even more space to spread out, with new carpeting in the basement creating a cozy atmosphere for movie nights or game days. A large unfinished storage area provides ample room for all your seasonal belongings and much much more! Located in a family-friendly neighborhood, this home is within walking distance to Lions Lake and Pertle Springs, offering endless opportunities for outdoor recreation and leisurely strolls. Don't miss your chance to make this exceptional property yours – schedule a showing today and start living the life you've always dreamed of!

    Zillow last checked:

    Listing updated:

    Listed by:

    TJ Culler 660-422-2448,

    Optimum Realty Group LLC

    Bought with:

    Bryan Toole, BR00031108

    ReeceNichols - Overland Park

    Source: Heartland MLS as distributed by MLS GRID,MLS#: 2472777MLS Logo

    Facts & features

    Interior

    Bedrooms & bathrooms
    • Bedrooms: 4
    • Bathrooms: 3
    • Full bathrooms: 3
    Primary bedroom
    • Features: All Carpet, Walk-In Closet(s)
    • Level: First
    Bedroom 2
    • Features: All Carpet
    • Level: First
    Bedroom 3
    • Features: All Carpet
    • Level: First
    Bedroom 4
    • Features: All Carpet
    • Level: Basement
    Family room
    • Features: All Carpet
    • Level: Basement
    Kitchen
    • Level: First
    Living room
    • Features: All Carpet, Ceiling Fan(s)
    • Level: First
    Heating
    • Forced Air, Heat Pump
    Cooling
    • Electric
    Appliances
    • Included: Dishwasher, Disposal, Microwave
    • Laundry: Main Level
    Features
    • Ceiling Fan(s), Custom Cabinets, Pantry, Vaulted Ceiling(s), Walk-In Closet(s)
    • Flooring: Wood
    • Basement: Basement BR,Finished,Full,Walk-Out Access
    • Has fireplace: No
    Interior area
    • Total structure area: 2,633
    • Total interior livable area: 2,633 sqft
    • Finished area above ground: 1,479
    • Finished area below ground: 1,154

    Property

    Parking
    • Total spaces: 2
    • Parking features: Attached
    • Attached garage spaces: 2
    Features
    • Patio & porch: Deck, Patio
    • Spa features: Bath
    Lot
    • Size: 8,385 Square Feet
    • Dimensions: 65 x 129
    • Features: City Lot
    Details
    • Parcel number: 12702602003000600

    Construction

    Type & style
    • Home type: SingleFamily
    • Property subtype: Single Family Residence
    Materials
    • Brick/Mortar, Vinyl Siding
    • Roof: Composition
    Condition
    • Year built: 2011

    Utilities & green energy

    • Sewer: Public Sewer
    • Water: Public

    Community & HOA

    Community
    • Subdivision: Iron Horse
    HOA
    • Has HOA: No
    Location
    • Region: Warrensburg

    Financial & listing details

    • Tax assessed value: $217,128
    • Annual tax amount: $2,813
    • Date on market: 2/15/2024
    • Listing terms: Cash,Conventional,FHA,USDA Loan,VA Loan
    • Ownership: Private
    • Road surface type: Paved

    Price history

    DateEventPrice
    5/8/2024Sold--
    Source: Heartland MLS as distributed by MLS GRID #2472777 Report a problem
    2/23/2024Pending sale$322,900$123/sqft
    Source: Heartland MLS as distributed by MLS GRID #2472777 Report a problem
    2/15/2024Listed for sale$322,900+41.7%$123/sqft
    Source: Heartland MLS as distributed by MLS GRID #2472777 Report a problem
    10/2/2019Sold--
    Source: Heartland MLS as distributed by MLS GRID #2181185 Report a problem
    8/14/2019Pending sale$227,900$87/sqft
    Source: Platinum Realty LLC #2181185 Report a problem
    8/1/2019Listed for sale$227,900$87/sqft
    Source: Platinum Realty LLC #2181185 Report a problem

    Public tax history

    YearProperty taxesTax assessment
    2025$3,095 +6.3%$41,254 +8.2%
    2024$2,911 $38,126
    2023-- $38,126 +3.9%
    2022-- $36,687
    2021-- $36,687 +4.1%
    2020$2,724 +8.8%$35,247
    2019$2,502 $35,247
    2017$2,502 -7.8%$35,247
    2016$2,715 +5.7%$35,247
    2015$2,570 +15.2%$35,247
    2014$2,230 +7360.2%$35,247
    2012$30 $35,247 +7320.4%
    2011-- $475
    Find assessor info on the county website

    Neighborhood: 64093

    Nearby schools

    GreatSchools rating
    Get a cash offer in 3 minutes
    Find out how much your home could sell for in as little as 3 minutes with a no-obligation cash offer.
    Estimated market value
    $362,000
    Get a cash offer in 3 minutes
    Find out how much your home could sell for in as little as 3 minutes with a no-obligation cash offer.
    Estimated market value
    $362,000