ALL OFFERS DUE BY 6/28 9pm! Escape to your own private retreat in the heart of Bushkill Township — where wide open space, thoughtful design, and natural beauty come together on a stunning, flat lot spanning OVER 2 ACRES! The classic brick siding exterior, framed by mature trees and lush landscaping, welcomes you home with a covered front porch that sets the tone for the warmth found within.
Inside, the main level impresses with a sun-filled living room anchored by a charming pellet stove — the perfect focal point for cozy evenings and effortless entertaining. The open-concept layout flows seamlessly into a modern kitchen featuring a central island, sleek stainless steel appliances, and generous cabinetry, with durable laminate flooring carrying warmth and continuity throughout. The dining area is perfect for entertaining, and we do right out to the deck. Three main-level bedrooms each offer a serene escape filled with natural light — including a primary retreat complete with its own en suite bath and lots of closet space. A second full bathroom on the main level provides convenience for family and guests alike.
The lower level of this bi-level home truly expands your living possibilities — featuring a fourth bedroom, a third full bathroom, a dedicated laundry room with washer and dryer, a versatile bonus space ideal for a home gym, recreation room, or media lounge, and an additional room perfectly suited for a private home office.
Step outside and breathe it all in. The expansive, flat 2+ acre lot provides the kind of space and privacy that's truly hard to find — with a sparkling in-ground pool with diving board, a sprawling patio built for outdoor entertaining, and sweeping countryside views with distant mountain vistas as your backdrop. A two-car garage and detached storage shed round out this exceptional property.
This is more than a home — it's a lifestyle!!!!!
Sold for $520,000
Zillow last checked:
Listing updated:
Bought with:
Brandon J. Carrigan, RS373272
BHHS Regency Real Estate
Source: GLVR,MLS#: 779091 Originating MLS: Lehigh Valley MLS
Originating MLS: Lehigh Valley MLSPrice history
| Date | Event | Price |
|---|---|---|
| 8/3/2026 | Sold | $520,000+6.1%$200/sqft |
Source:  GLVR #779091 Report a problem GLVR #779091 Report a problem | ||
| 6/29/2026 | Pending sale | $490,000$189/sqft |
Source: GLVR #779091 Report a problem | ||
| 6/26/2026 | Listed for sale | $490,000+73.7%$189/sqft |
Source: GLVR #779091 Report a problem | ||
| 6/29/2015 | Sold | $282,150+1.1%$109/sqft |
Source: GLVR #491338 Report a problem | ||
| 3/19/2015 | Listed for sale | $279,000+16.7%$107/sqft |
Source: BHHS Fox & Roach #491338 Report a problem | ||
| 9/25/2012 | Sold | $239,000-4.4%$92/sqft |
Source: GLVR #434298 Report a problem | ||
| 7/18/2012 | Listed for sale | $249,900+146%$96/sqft |
Source: REALTY WORLD BREISCH #434298 Report a problem | ||
| 2/2/2012 | Sold | $101,600$39/sqft |
Source: Public Record Report a problem | ||
Nearby homes
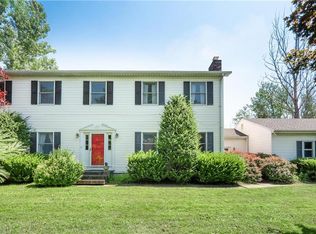
- $570,4004 bd3 ba2.8k sqft746 Bushkill Center Rd, Nazareth, PA 18064Off Market
- $346,9004 bd1 ba2.6k sqft739 Bushkill Center Rd, Nazareth, PA 18064Off Market
- $322,5002 bd1 ba1.4k sqft733 Bushkill Center Rd, Nazareth, PA 18064Off Market
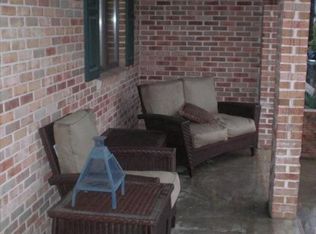
- $481,1004 bd3 ba2k sqft105 E Douglasville Rd, Nazareth, PA 18064Off Market
Get a cash offer in 3 minutes
Find out how much your home could sell for in as little as 3 minutes with a no-obligation cash offer.
Estimated market value
$520,700
