Skip main navigation
Sold for $452,000
  • $452,000

    732 Cascade Dr N, Mount Laurel, NJ 08054

    2beds
    1,395sqft
    Single Family Residence
    Built in 1995
    5,175 Square Feet Lot
    $458,600 Zestimate®
    $324/sqft
    $2,618 Estimated rent

    Home value

    $458,600

    $436,000 - $482,000

    $2,618/mo

    Zestimate® history
    Loading
    Loading...

    Owner options

    List your home for rent

    $2,618/mo

    Rent Zestimate®

    Find your next renter with Zillow Rental Manager. Plus, with online applications, you can quickly screen prospective tenants – for free.

    Learn more

    $2,618/mo

    Rent Zestimate®

    Refinance and save

    $3,305/mo

    Est. payment

    Refinancing to a lower rate could help reduce your monthly payments and save thousands over the life of the loan.

    See today's rates

    $3,305/mo

    Est. payment

    Explore your selling options

    Work with a Zillow partner agent

    Leverage their expertise and Zillow's premium Showcase listings to get your home seen by more buyers.

    Get started

    List with your own agent

    Get your home in front of millions of buyers by listing it on Zillow.

    Learn how to do it

    Sell it yourself

    Take full control of how buyers see your home on Zillow by listing For Sale by Owner (FSBO).

    List your home

    What's special

    Recessed lightingLarge linen closetCozy front porchFull-size laundry roomTwo car garageCountry style kitchenSunlit foyer
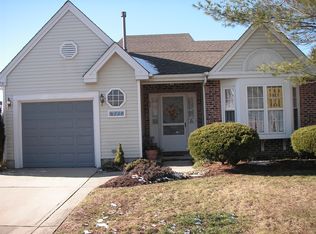
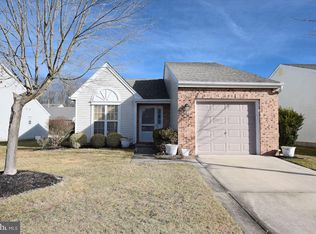
    Welcome to 732 Cascade Dr. N. This two bedroom, two bath, two car garage home is located in the sought-after 55+ community of Holiday Village East. If you are looking for a home with a two car garage with almost 1400 ft.² of living space this Granville model home, is waiting for you! Past the cozy front porch you enter into the sunlit foyer, the home features an inviting open floor plan within an abundance of natural light throughout ( all the windows have been replaced!) the living room features a vaulted ceiling for an open and airy feel, that flows into the country style kitchen, with granite countertops, newer appliances, recessed lighting, an abundance of cabinetry and built-ins. A perfect place for gatherings with family and friends. From the kitchen there is also sliding door access to the back patio. Down the hall from the living area is the ample size guest bedroom with walk-in closet and full guest bath with tub. Next you will find a large linen closet and the conveniently located full-size laundry room. You next enter the main bedroom suite with cathedral ceiling for a spacious feel, two large windows, a dressing area, walk-in closet, and a separate bath with a step in shower and a soaking tub. The two car garage (with opener) offers plenty of extra storage along with the attic above. The community amenities are truly exceptional featuring outdoor pool, newly remodeled clubhouse and fitness center, game rooms, pickleball courts, bocce and more. The low monthly association fee takes care of the lawn maintenance and snow removal allowing you to enjoy a low maintenance lifestyle! The community is located close to major highways, shopping, restaurants, hospitals, and places of worship. Make your appointment today! Some photos are virtually staged.

    Zillow last checked:

    Listing updated:

    Listed by:

    Rick Meyers 609-668-9774,

    Keller Williams Realty - Moorestown

    Bought with:

    Andrea Previte, 1223604

    Weichert Realtors - Moorestown

    Source: Bright MLS,MLS#: NJBL2111206MLS Logo

    Facts & features

    Interior

    Bedrooms & bathrooms
    • Bedrooms: 2
    • Bathrooms: 2
    • Full bathrooms: 2
    • Main level bathrooms: 2
    • Main level bedrooms: 2
    Basement
    • Area: 0
    Heating
    • Forced Air, Natural Gas
    Cooling
    • Central Air, Electric
    Appliances
    • Included: Dishwasher, Disposal, Dryer, Microwave, Oven/Range - Electric, Refrigerator, Washer, Water Heater, Gas Water Heater
    • Laundry: Main Level
    Features
    • Attic, Soaking Tub, Bathroom - Walk-In Shower, Ceiling Fan(s), Dining Area, Entry Level Bedroom, Open Floorplan, Kitchen - Country, Primary Bath(s), Recessed Lighting, Walk-In Closet(s)
    • Flooring: Carpet, Tile/Brick
    • Windows: Replacement, Skylight(s)
    • Has basement: No
    • Has fireplace: No
    Interior area
    • Total structure area: 1,395
    • Total interior livable area: 1,395 sqft
    • Finished area above ground: 1,395
    • Finished area below ground: 0

    Property

    Parking
    • Total spaces: 2
    • Parking features: Storage, Garage Faces Front, Garage Door Opener, Concrete, Attached
    • Attached garage spaces: 2
    • Has uncovered spaces: Yes
    Accessibility
    • Accessibility features: None
    Features
    • Levels: One
    • Stories: 1
    • Exterior features: Sidewalks, Street Lights, Underground Lawn Sprinkler
    • Pool features: Community
    Lot
    • Size: 5,175 sqft
    Details
    • Additional structures: Above Grade, Below Grade
    • Parcel number: 2401601 0100022
    • Zoning: RES
    • Special conditions: Standard

    Construction

    Type & style
    • Home type: SingleFamily
    • Architectural style: Raised Ranch/Rambler
    • Property subtype: Single Family Residence
    Materials
    • Mixed
    • Foundation: Slab
    • Roof: Architectural Shingle
    Condition
    • Very Good
    • New construction: No
    • Year built: 1995
    Details
    • Builder model: Grandville A

    Utilities & green energy

    • Sewer: Public Sewer
    • Water: Public
    • Utilities for property: Cable Connected

    Community & neighborhood

    Community
    • Community features: Pool
    Senior living
    • Senior community: Yes
    Location
    • Region: Mount Laurel
    • Subdivision: Holiday Village E
    • Municipality: MOUNT LAUREL TWP

    HOA & financial

    HOA
    • Has HOA: Yes
    • HOA fee: $161 monthly
    • Amenities included: Clubhouse, Common Grounds, Fitness Center, Game Room, Pool
    • Services included: All Ground Fee, Common Area Maintenance, Maintenance Grounds, Management, Pool(s), Recreation Facility, Snow Removal, Trash

    Other

    Other facts
    • Listing agreement: Exclusive Right To Sell
    • Listing terms: Cash,Conventional,VA Loan
    • Ownership: Fee Simple

    Price history

    DateEventPrice
    6/29/2026Sold$452,000-1.5%$324/sqft
    Source: Bright MLS #NJBL2111206 Report a problem
    6/4/2026Pending sale$459,000$329/sqft
    Source: Bright MLS #NJBL2111206 Report a problem
    5/30/2026Contingent$459,000$329/sqft
    Source: Bright MLS #NJBL2111206 Report a problem
    5/9/2026Listed for sale$459,000+50%$329/sqft
    Source: Bright MLS #NJBL2111206 Report a problem
    4/18/2007Sold$306,000+110.3%$219/sqft
    Source: Public Record Report a problem
    8/18/1994Sold$145,475$104/sqft
    Source: Public Record Report a problem

    Public tax history

    YearProperty taxesTax assessment
    2025$6,434 +3.9%$203,800
    2024$6,191 $203,800
    2023-- $203,800
    2022$6,171 +1.9%$203,800
    2021$6,055 +3.1%$203,800
    2020$5,876 +0.8%$203,800
    2019$5,831 +2.7%$203,800
    2018$5,680 +1.5%$203,800
    2017$5,594 +1.2%$203,800
    2016$5,529 +1%$203,800
    2015$5,474 -8.6%$203,800
    2014$5,988 +4.9%$203,800 +54.9%
    2013$5,707 +1.6%$131,600
    2012$5,618 +0.3%$131,600
    2011$5,600 +4.8%$131,600
    2010$5,342 +2.1%$131,600
    2009$5,230 +7.8%$131,600
    2008$4,852 +4.6%$131,600
    2007$4,639 +4.3%$131,600
    2006$4,448 +6%$131,600
    2005$4,197 +2.5%$131,600
    2004$4,093 $131,600
    2003-- $131,600
    2002-- $131,600
    2001-- $131,600

    Find assessor info on the county website

    Neighborhood: 08054

    Nearby schools

    GreatSchools rating
    Schools provided by the listing agent
    • District: Mount Laurel Township Public Schools

    Source: Bright MLS. This data may not be complete. We recommend contacting the local school district to confirm school assignments for this home.

    Get a cash offer in 3 minutes
    Find out how much your home could sell for in as little as 3 minutes with a no-obligation cash offer.
    Estimated market value
    $458,600
    Get a cash offer in 3 minutes
    Find out how much your home could sell for in as little as 3 minutes with a no-obligation cash offer.
    Estimated market value
    $458,600