**BOTH OPEN HOUSES HAVE BEEN CANCELED** Looking for a terrific home in a great school district? Wonderful 4 Bedrooms, 2.2 Bath expansive Colonial in desirable Dublin Hunt community. This well maintained home offers over 4500 Sq Ft of living space (inc Finished Basement) and is situated on almost half acre lush green grass all surrounded by an aluminum fence (with 3 gates). Award winning Upper Dublin School District with newer high school and NEW Sandy Run Middle School! You will appreciate the pride and care the original owners have bestowed in every detail! This gracious home is well appointed and features many outstanding amenities including; driveway sealcoat (2019), water softener (2019), whole house water purifier (2019), Steelway Cellar Bulkhead doors (2019), most windows (2008-2018), fence (2015), Primary Bath (2015), Hall Bath (2015), HVAC (2014), roof (2012), Kitchen (2011), Powder Room (2011), Portico (2011), hardwood floors, recessed lights, gutter guards, Aprilaire humidifier, 9 ft ceilings, programmable thermostat, 2 Car side entry Garage with shelving, 2 transmitters and keypad, custom paver Patio (42 X 22 and 13 ft diameter circular area) with retaining stone walls and professional landscaping. You will love the natural light that soars through this home! Covered front doors greet you as you enter the sunlit Foyer with coat closet. Enjoy dinner gatherings with friends and family in the adjacent Dining Room with bay window and upgraded millwork. The heart of the home is the gourmet Kitchen with upgraded Kitchen Aide stainless steel appliances inc; French door refrigerator, oven with European convection with 5 burners and griddle pan, Sharp microwave drawer, Broan wide chimney wall hood, Europa Vision 42” cabinets with granite countertops, butler pantry, walk-in pantry, expansion with vaulted/cathedral ceiling with skylight, triple window and access to Patio. The Kitchen is open to the comfortable Family Room with tile surround gas Fireplace and triple window with plantation shutters. Double doors lead to the resplendent Living Room, ideal as a Play/Game Room or for homework stations. Working from home? The Study could be well suited as a Au/Pair/In-Law Suite. Laundry/Mud Room with included washer and dryer, cabinets, utility sink and storage closet and doorway to Patio. Updated Powder Room completes the main level. Escape to the 2nd level to the Owners Bedroom Suite with 2 walk-in closets, fitted closet, cozy Sitting Room with lunette window and spa-like Bath with 2 granite counter vanities, skylit vaulted/cathedral ceiling, custom tiled shower with frameless doors, multi-head waterfall rain shower system and soaking tub with tile surround. 3 additional generous sized Bedrooms with fitted double closets and ceiling fans. Full Hall Bath with tub/shower, linen closet and tile floor. The Finished lower level features the marvelous Media Room (inc screen, projector, audio and video equipment), REC Room with wet bar, updated Half Bath and plenty of storage space. Also ideal as a Fitness, Yoga or Meditation Room. You will love entertaining, grilling or working remotely on the huge Patio. Perfect yard for possible in-ground pool, cabana, swing set, trampoline and or a game of football! This delightful Dresher gem is located on a peaceful residential street but yet conveniently located to the new Promenade at Upper Dublin with shops and restaurants inc; Sprouts Market, HomeGoods, Turning Point, and Starbucks.Nearby Mondauk and Aidenn Lair Parks, Esporta and Lifetime Fitness, downtown Ambler with cafes and theater and Glenside’s Keswick area with entertainment. Close to major rtes inc; PA Turnpike (276, 476), 152, 611, 309, 63 and Ft Wash and Ambler Train Stations. This timeless and tasteful home will bring you a lifetime of joy! Truly the perfect place to call home! 1 year home warranty to the lucky Buyers! **BOTH OPEN HOUSES HAVE BEEN CANCELED**
Sold for $990,000
$990,000
732 Castlewood Dr, Dresher, PA 19025
4beds
3,627sqft
Single Family Residence
Built in 1992
0.49 Acres Lot
$1,156,700 Zestimate®
$273/sqft
$5,265 Estimated rent
Home value
$1,156,700
$1.10M - $1.23M
$5,265/mo
Zestimate® history
Owner options
List your home for rent
$5,265/mo
Rent Zestimate®
Find your next renter with Zillow Rental Manager. Plus, with online applications, you can quickly screen prospective tenants – for free.
$5,265/mo
Rent Zestimate®
Refinance and save
$6,412/mo
Est. payment
Refinancing to a lower rate could help reduce your monthly payments and save thousands over the life of the loan.
$6,412/mo
Est. payment
Explore your selling options
Work with a Zillow partner agent
Leverage their expertise and Zillow's premium Showcase listings to get your home seen by more buyers.
Get startedList with your own agent
Get your home in front of millions of buyers by listing it on Zillow.
Learn how to do itSell it yourself
Take full control of how buyers see your home on Zillow by listing For Sale by Owner (FSBO).
List your homeWhat's special
Tile surround gas fireplaceAluminum fenceIn-ground poolFull hall bathPerfect yardNewer high schoolHall bath
Zillow last checked:
Listing updated:
Listed by:
Sam Massey 215-284-9261,
BHHS Fox & Roach-Blue Bell
Bought with:
Mara Elliot, RS360948
Compass RE
Source: Bright MLS,MLS#: PAMC2082520
Facts & features
Interior
Bedrooms & bathrooms
- Bedrooms: 4
- Bathrooms: 4
- Full bathrooms: 2
- 1/2 bathrooms: 2
- Main level bathrooms: 1
Rooms
- Room types: Living Room, Dining Room, Primary Bedroom, Sitting Room, Bedroom 2, Bedroom 3, Bedroom 4, Kitchen, Family Room, Basement, Foyer, Study, Laundry, Media Room, Primary Bathroom, Full Bath, Half Bath
Basement
- Area: 0
Heating
- Forced Air, Programmable Thermostat, Natural Gas
Cooling
- Central Air, Attic Fan, Ceiling Fan(s), Programmable Thermostat, Electric
Appliances
- Included: Air Cleaner, Microwave, Energy Efficient Appliances, Double Oven, Self Cleaning Oven, Washer, Dishwasher, Disposal, Dryer, ENERGY STAR Qualified Refrigerator, Exhaust Fan, Humidifier, Ice Maker, Oven/Range - Gas, Range Hood, Refrigerator, Stainless Steel Appliance(s), Water Conditioner - Owned, Water Heater, Water Treat System, Gas Water Heater
- Laundry: Main Level, Laundry Room
Features
- Built-in Features, Butlers Pantry, Ceiling Fan(s), Chair Railings, Crown Molding, Family Room Off Kitchen, Eat-in Kitchen, Kitchen - Gourmet, Kitchen Island, Kitchen - Table Space, Primary Bath(s), Recessed Lighting, Soaking Tub, Sound System, Bathroom - Stall Shower, Bathroom - Tub Shower, Upgraded Countertops, Walk-In Closet(s), Bar, 2 Story Ceilings, Dry Wall
- Flooring: Carpet, Ceramic Tile, Hardwood, Wood
- Doors: Insulated, Six Panel
- Windows: Bay/Bow, Double Pane Windows, Double Hung, Replacement, Screens, Skylight(s), Vinyl Clad, Window Treatments
- Basement: Finished,Concrete,Sump Pump,Walk-Out Access
- Number of fireplaces: 1
- Fireplace features: Gas/Propane, Insert
Interior area
- Total structure area: 3,627
- Total interior livable area: 3,627 sqft
- Finished area above ground: 3,627
Property
Parking
- Total spaces: 8
- Parking features: Storage, Garage Faces Side, Garage Door Opener, Inside Entrance, Asphalt, Lighted, Attached, Driveway, On Street
- Attached garage spaces: 2
- Uncovered spaces: 6
Accessibility
- Accessibility features: 2+ Access Exits
Features
- Levels: Two
- Stories: 2
- Patio & porch: Patio
- Exterior features: Lighting, Flood Lights, Sidewalks, Stone Retaining Walls, Street Lights
- Pool features: None
- Fencing: Aluminum
- Has view: Yes
- View description: Garden
Lot
- Size: 0.49 Acres
- Dimensions: 101.00 x 0.00
- Features: Front Yard, Landscaped, Level, Premium, Rear Yard, SideYard(s), Suburban
Details
- Additional structures: Above Grade
- Parcel number: 540003864285
- Zoning: RES
- Special conditions: Standard
- Other equipment: None
Construction
Type & style
- Home type: SingleFamily
- Architectural style: Colonial
- Property subtype: Single Family Residence
Materials
- Aluminum Siding
- Foundation: Concrete Perimeter
- Roof: Architectural Shingle
Condition
- Excellent
- New construction: No
- Year built: 1992
Utilities & green energy
- Electric: 200+ Amp Service, Circuit Breakers
- Sewer: Public Sewer
- Water: Public
- Utilities for property: Cable Available, Phone Available, Fiber Optic
Community & HOA
Community
- Security: Carbon Monoxide Detector(s), Main Entrance Lock, Motion Detectors, Security System, Smoke Detector(s)
- Subdivision: Dublin Hunt Ii
HOA
- Has HOA: No
Location
- Region: Dresher
- Municipality: UPPER DUBLIN TWP
Financial & listing details
- Price per square foot: $273/sqft
- Tax assessed value: $316,630
- Annual tax amount: $15,079
- Date on market: 9/8/2023
- Listing agreement: Exclusive Right To Sell
- Inclusions: Washer, Dryer, Kit / Gar Refrigerators, Simply Safe Doorbell, Speakers, Audio / Visual Equipment, Projector Screen, Basement Tv, Water Softener And Filter, Window Treatments, Study Desk, Built-ins In Primary Bedroom Sitting Room - All In "as-is" Condition.
- Ownership: Fee Simple
- Road surface type: Black Top
Price history
| Date | Event | Price |
|---|---|---|
| 11/1/2023 | Sold | $990,000+7%$273/sqft |
Source:  Bright MLS #PAMC2082520 Report a problem Bright MLS #PAMC2082520 Report a problem | ||
| 9/9/2023 | Pending sale | $925,000$255/sqft |
Source: Berkshire Hathaway HomeServices Fox & Roach, REALTORS #PAMC2082520 Report a problem | ||
| 9/9/2023 | Contingent | $925,000$255/sqft |
Source: Bright MLS #PAMC2082520 Report a problem | ||
| 9/8/2023 | Listed for sale | $925,000$255/sqft |
Source: Bright MLS #PAMC2082520 Report a problem | ||
Public tax history
| Year | Property taxes | Tax assessment |
|---|---|---|
| 2025 | $15,716 +2.9% | $316,630 |
| 2024 | $15,267 | $316,630 |
| 2023 | $15,267 +3.5% | $316,630 |
| 2022 | $14,752 +2.9% | $316,630 |
| 2021 | $14,335 +2.3% | $316,630 |
| 2020 | $14,013 +2% | $316,630 |
| 2019 | $13,734 +2% | $316,630 |
| 2018 | $13,467 +2.7% | $316,630 |
| 2017 | $13,110 +2.5% | $316,630 |
| 2016 | $12,789 +3.3% | $316,630 |
| 2015 | $12,384 +2.6% | $316,630 |
| 2014 | $12,068 +2.5% | $316,630 |
| 2013 | $11,768 +4.1% | $316,630 |
| 2012 | $11,305 +5.3% | $316,630 |
| 2011 | $10,738 +9.7% | $316,630 |
| 2010 | $9,792 +3.7% | $316,630 |
| 2009 | $9,443 +7.5% | $316,630 |
| 2008 | $8,785 +3% | -- |
| 2007 | $8,530 +4.8% | -- |
| 2006 | $8,143 +9.4% | -- |
| 2005 | $7,446 +7.5% | -- |
| 2004 | $6,924 +4.5% | -- |
| 2003 | $6,625 +6.1% | -- |
| 2002 | $6,244 +4.9% | -- |
| 2000 | $5,955 +0.8% | -- |
| 1999 | $5,910 | -- |
Find assessor info on the county website
Neighborhood: 19025
Nearby homes
- $972,1004 bd2 ba3k sqft736 Castlewood Dr, Dresher, PA 19025Off Market
- $1,105,0004 bd3 ba4.2k sqft728 Castlewood Dr, Dresher, PA 19025Sold
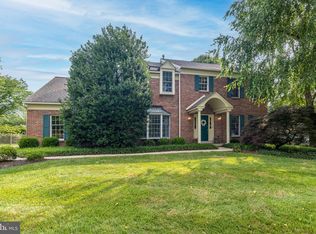
- $905,8004 bd2 ba2.9k sqft721 Eastwind Cir, Dresher, PA 19025Off Market
- $1,072,8004 bd3 ba3.1k sqft740 Castlewood Dr, Dresher, PA 19025Off Market
- $930,1004 bd3 ba2.9k sqft724 Castlewood Dr, Dresher, PA 19025Off Market
- $986,4004 bd3 ba3.3k sqft717 Eastwind Cir, Dresher, PA 19025Off Market
- $913,9004 bd2 ba3.1k sqft733 Castlewood Dr, Dresher, PA 19025Off Market
- $898,3004 bd3 ba3k sqft729 Castlewood Dr, Dresher, PA 19025Off Market
Nearby schools
GreatSchools rating
- 8/10Fitzwater El SchoolGrades: K-5Distance: 0.8 mi
- 9/10Sandy Run Middle SchoolGrades: 6-8Distance: 1.9 mi
- 9/10Upper Dublin High SchoolGrades: 9-12Distance: 2.5 mi
Schools provided by the listing agent
- Elementary: Thomas Fitzwater
- Middle: Sandy Run
- High: Upper Dublin
- District: Upper Dublin
Source: Bright MLS. This data may not be complete. We recommend contacting the local school district to confirm school assignments for this home.
Get a cash offer in 3 minutes
Find out how much your home could sell for in as little as 3 minutes with a no-obligation cash offer.
Estimated market value
$1,156,700
Get a cash offer in 3 minutes
Find out how much your home could sell for in as little as 3 minutes with a no-obligation cash offer.
Estimated market value
$1,156,700
- Pennsylvania
- Montgomery County
- Dresher
- 19025
- 732 Castlewood Dr
Nearby cities
Nearby zip codes
Other Dresher Topics
