Sitting on a partially wooded lot with no backyard neighbors, this property provides both privacy and plenty of outdoor living space.
Step inside through the brand-new double door entry and enjoy the warmth of LVP flooring throughout. The main level features a spacious primary suite, while the second floor offers a convenient mother-in-law suite. With two versatile flex rooms, you’ll have the perfect setup for an office, playroom, or hobby space.
The kitchen is outfitted with brand new appliances, and a new HVAC system ensures year-round comfort. Outdoors, enjoy both covered and uncovered extended deck areas overlooking an oversized yard with pool—featuring a new 2024 pool liner. The property is enhanced with low-maintenance composite wood decking installed in 2023 and a durable vinyl fencing, ideal for years of use.
Additional features include an in-ground tornado shelter in the garage which seats up to 12 people, providing safety and peace of mind.
This home truly blends modern upgrades, thoughtful design, and outdoor enjoyment—all in one!
Closed
$426,000
732 Cavalier Dr, Clarksville, TN 37040
4beds
2,526sqft
Single Family Residence, Residential
Built in 2012
0.4 Acres Lot
$426,500 Zestimate®
$169/sqft
$2,762 Estimated rent
Home value
$426,500
$405,000 - $448,000
$2,762/mo
Zestimate® history
Owner options
List your home for rent
$2,762/mo
Rent Zestimate®
Find your next renter with Zillow Rental Manager. Plus, with online applications, you can quickly screen prospective tenants – for free.
$2,762/mo
Rent Zestimate®
Refinance and save
$2,524/mo
Est. payment
Refinancing to a lower rate could help reduce your monthly payments and save thousands over the life of the loan.
$2,524/mo
Est. payment
Explore your selling options
Work with a Zillow partner agent
Leverage their expertise and Zillow's premium Showcase listings to get your home seen by more buyers.
Get startedList with your own agent
Get your home in front of millions of buyers by listing it on Zillow.
Learn how to do itSell it yourself
Take full control of how buyers see your home on Zillow by listing For Sale by Owner (FSBO).
List your homeWhat's special
Mother-in-law suiteDurable vinyl fencingNew hvac systemOversized yard with poolVersatile flex roomsPartially wooded lotBrand new appliances
Zillow last checked:
Listing updated:
Listed by:
Ethan Yeiter 931-278-2885,
Keller Williams Realty Clarksville
Bought with:
Hannah Price, 328445
eXp Realty
Source: RealTracs MLS as distributed by MLS GRID,MLS#: 2976179
Facts & features
Interior
Bedrooms & bathrooms
- Bedrooms: 4
- Bathrooms: 4
- Full bathrooms: 3
- 1/2 bathrooms: 1
- Main level bedrooms: 1
Bedroom 1
- Features: Full Bath
- Level: Full Bath
- Area: 210 Square Feet
- Dimensions: 15x14
Bedroom 2
- Area: 130 Square Feet
- Dimensions: 13x10
Bedroom 3
- Area: 130 Square Feet
- Dimensions: 13x10
Bedroom 4
- Area: 600 Square Feet
- Dimensions: 20x30
Primary bathroom
- Features: Double Vanity
- Level: Double Vanity
Dining room
- Features: Combination
- Level: Combination
- Area: 100 Square Feet
- Dimensions: 10x10
Kitchen
- Features: Pantry
- Level: Pantry
- Area: 132 Square Feet
- Dimensions: 11x12
Living room
- Features: Combination
- Level: Combination
- Area: 255 Square Feet
- Dimensions: 15x17
Other
- Features: Office
- Level: Office
- Area: 120 Square Feet
- Dimensions: 12x10
Other
- Features: Exercise Room
- Level: Exercise Room
- Area: 216 Square Feet
- Dimensions: 18x12
Heating
- Central, Dual, Electric
Cooling
- Ceiling Fan(s), Central Air, Dual, Electric
Appliances
- Included: Electric Oven, Dishwasher, Disposal, Microwave, Refrigerator, Stainless Steel Appliance(s)
- Laundry: Electric Dryer Hookup, Washer Hookup
Features
- Ceiling Fan(s), High Ceilings, Pantry, Smart Thermostat, Walk-In Closet(s), High Speed Internet
- Flooring: Vinyl
- Basement: Crawl Space
- Number of fireplaces: 1
- Fireplace features: Electric, Gas
Interior area
- Total structure area: 2,526
- Total interior livable area: 2,526 sqft
- Finished area above ground: 2,526
Property
Parking
- Total spaces: 6
- Parking features: Garage Door Opener, Garage Faces Front, Concrete, Driveway
- Attached garage spaces: 2
- Uncovered spaces: 4
Features
- Levels: Two
- Stories: 2
- Patio & porch: Deck, Covered, Porch
- Has private pool: Yes
- Pool features: Above Ground
- Fencing: Back Yard
Lot
- Size: 0.4 Acres
- Dimensions: 51
- Features: Wooded
- Topography: Wooded
Details
- Additional structures: Storm Shelter, Storage
- Parcel number: 063009I D 04500 00002009I
- Special conditions: Standard
- Other equipment: Intercom
Construction
Type & style
- Home type: SingleFamily
- Architectural style: Traditional
- Property subtype: Single Family Residence, Residential
Materials
- Brick, Vinyl Siding
- Roof: Shingle
Condition
- New construction: No
- Year built: 2012
Utilities & green energy
- Sewer: Public Sewer
- Water: Public
- Utilities for property: Electricity Available, Water Available
Community & HOA
Community
- Security: Carbon Monoxide Detector(s), Fire Alarm, Security System, Smoke Detector(s)
- Subdivision: Crosswinds
HOA
- Has HOA: No
Location
- Region: Clarksville
Financial & listing details
- Price per square foot: $169/sqft
- Tax assessed value: $356,000
- Annual tax amount: $2,652
- Date on market: 8/19/2025
- Electric utility on property: Yes
Price history
| Date | Event | Price |
|---|---|---|
| 4/30/2026 | Sold | $426,000$169/sqft |
Source:  RealTracs MLS as distributed by MLS GRID #2976179 Report a problem RealTracs MLS as distributed by MLS GRID #2976179 Report a problem | ||
| 8/22/2025 | Pending sale | $426,000$169/sqft |
Source: RealTracs MLS as distributed by MLS GRID #2976179 Report a problem | ||
| 8/21/2025 | Contingent | $426,000$169/sqft |
Source: RealTracs MLS as distributed by MLS GRID #2976179 Report a problem | ||
| 8/19/2025 | Listed for sale | $426,000+103.6%$169/sqft |
Source: RealTracs MLS as distributed by MLS GRID #2976179 Report a problem | ||
| 5/3/2012 | Sold | $209,200+465.4%$83/sqft |
Source: Public Record Report a problem | ||
| 1/19/2012 | Sold | $37,000$15/sqft |
Source: Public Record Report a problem | ||
Public tax history
| Year | Property taxes | Tax assessment |
|---|---|---|
| 2024 | $2,652 +10.5% | $89,000 +56.5% |
| 2023 | $2,400 | $56,875 |
| 2022 | $2,400 +41.1% | $56,875 |
| 2021 | $1,701 -25.6% | $56,875 |
| 2020 | $2,286 0% | $56,875 |
| 2019 | $2,287 | $56,875 +14.2% |
| 2018 | $2,287 +41.4% | $49,800 -5.5% |
| 2017 | $1,617 -28.8% | $52,675 |
| 2016 | $2,270 | $52,675 |
| 2015 | $2,270 +10.9% | $52,675 +7% |
| 2014 | $2,047 +23.1% | $49,225 -3.3% |
| 2013 | $1,663 +321.9% | $50,900 +465.6% |
| 2011 | $394 | $9,000 |
Find assessor info on the county website
Neighborhood: 37040
Nearby homes
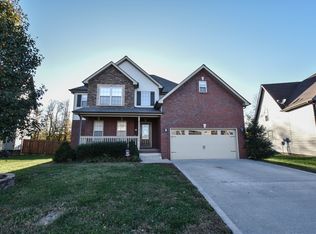
- $376,6004 bd3 ba2.2k sqft734 Cavalier Dr, Clarksville, TN 37040Off Market
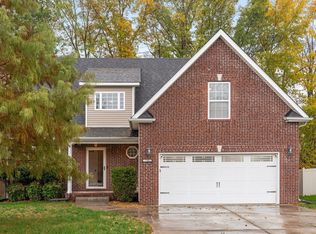
- $346,9003 bd3 ba2.1k sqft730 Cavalier Dr, Clarksville, TN 37040Sold
- $360,9003 bd3 ba2.1k sqft736 Cavalier Dr, Clarksville, TN 37040Off Market

- $341,4003 bd3 ba2.1k sqft728 Cavalier Dr, Clarksville, TN 37040Off Market
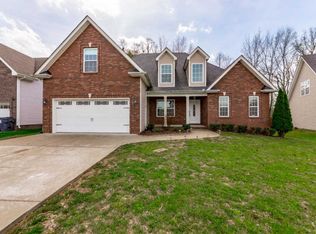
- $303,1003 bd3 ba1.7k sqft727 Cavalier Dr, Clarksville, TN 37040Off Market
- $277,300-- bd2 ba1.4k sqft3848 Benjamin Dr, Clarksville, TN 37040Off Market
- $304,7003 bd2 ba1.6k sqft726 Cavalier Dr, Clarksville, TN 37040Off Market
- $253,100-- bd2 ba1.1k sqft3852 Benjamin Dr, Clarksville, TN 37040Off Market
Nearby schools
GreatSchools rating
- 5/10Oakland ElementaryGrades: K-5Distance: 0.8 mi
- 8/10Kirkwood MiddleGrades: 6-8Distance: 6.8 mi
- 7/10Kirkwood HighGrades: 9-12Distance: 6.8 mi
Schools provided by the listing agent
- Elementary: Oakland Elementary
- Middle: Kirkwood Middle
- High: Kirkwood High
Source: RealTracs MLS as distributed by MLS GRID. This data may not be complete. We recommend contacting the local school district to confirm school assignments for this home.
Get a cash offer in 3 minutes
Find out how much your home could sell for in as little as 3 minutes with a no-obligation cash offer.
Estimated market value
$426,500
Get a cash offer in 3 minutes
Find out how much your home could sell for in as little as 3 minutes with a no-obligation cash offer.
Estimated market value
$426,500
- Tennessee
- Montgomery County
- Clarksville
- 37040
- 732 Cavalier Dr
Nearby cities
Nearby neighborhoods
Nearby zip codes
Other Clarksville Topics
