Welcome to the ultimate family retreat in the heart of Vidalia! This beautifully updated 4-bedroom, 3.5-bath home offers the perfect blend of comfort, space, and privacy with features designed for every member of the family. Inside, you'll find a stunning remodeled kitchen, two spacious living areas, a cozy wood-burning fireplace, and a private workout room. The freshly painted exterior and thoughtful updates throughout make this home truly move-in ready. Step outside and enjoy your own backyard oasis featuring a fantastic pool, fire pit, large, fenced yard, and plenty of room for kids, pets, and entertaining. The oversized concrete driveway even offers space for basketball and outdoor fun. Need a private workspace? The garage includes a 350 sq. ft. heated and cooled office space perfect for working from home, hobbies, or a home business. Situated in the highly desirable Sharpe Stead subdivision, this property sits on a large private lot with no immediate neighbors on either side, creating a peaceful and secluded feel that's hard to find. Additional features include a storage building, alarm system, and endless possibilities for family living and entertaining. Homes like this rarely come available - schedule your private showing today before it's gone!
Pending
$524,000
732 Chesley Dr, Vidalia, GA 30474
4beds
2,996sqft
Single Family Residence
Built in 1995
1 Acres Lot
$494,100 Zestimate®
$175/sqft
$-- HOA
What's special
Cozy wood-burning fireplaceLarge fenced yardStunning remodeled kitchenStorage buildingFreshly painted exteriorPrivate workout roomFire pit
- 65 days |
- 439 |
- 21 |
Zillow last checked:
Listing updated:
Listed by:
Joel H Owens 229-805-0008,
LandBridge Realty
Source: GAMLS,MLS#: 10767338
Facts & features
Interior
Bedrooms & bathrooms
- Bedrooms: 4
- Bathrooms: 4
- Full bathrooms: 3
- 1/2 bathrooms: 1
- Main level bathrooms: 1
- Main level bedrooms: 1
Rooms
- Room types: Bonus Room, Exercise Room, Family Room, Laundry
Dining room
- Features: Separate Room
Kitchen
- Features: Kitchen Island, Pantry
Heating
- Heat Pump
Cooling
- Central Air
Appliances
- Included: Dishwasher, Disposal, Microwave, Oven/Range (Combo), Refrigerator
- Laundry: Mud Room
Features
- Double Vanity, High Ceilings, Master On Main Level, Walk-In Closet(s)
- Flooring: Carpet, Hardwood, Tile
- Windows: Double Pane Windows, Window Treatments
- Basement: None
- Has fireplace: Yes
- Fireplace features: Living Room, Masonry
Interior area
- Total structure area: 2,996
- Total interior livable area: 2,996 sqft
- Finished area above ground: 2,996
- Finished area below ground: 0
Video & virtual tour
Property
Parking
- Total spaces: 1
- Parking features: Attached, Garage, Garage Door Opener
- Has attached garage: Yes
Features
- Levels: Two
- Stories: 2
- Patio & porch: Deck, Patio
- Exterior features: Sprinkler System
- Has private pool: Yes
- Pool features: In Ground
- Fencing: Fenced
Lot
- Size: 1 Acres
- Features: Level, Private
- Residential vegetation: Wooded
Details
- Additional structures: Shed(s)
- Parcel number: C14A 024
Construction
Type & style
- Home type: SingleFamily
- Architectural style: Traditional
- Property subtype: Single Family Residence
Materials
- Brick
- Foundation: Slab
- Roof: Composition
Condition
- Resale
- New construction: No
- Year built: 1995
Utilities & green energy
- Sewer: Public Sewer
- Water: Public
- Utilities for property: Cable Available, Electricity Available, High Speed Internet, Sewer Connected, Water Available
Community & HOA
Community
- Features: None
- Subdivision: Sharpe Stead
HOA
- Has HOA: No
- Services included: None
Location
- Region: Vidalia
Financial & listing details
- Price per square foot: $175/sqft
- Tax assessed value: $300,342
- Annual tax amount: $3,229
- Date on market: 5/19/2026
- Cumulative days on market: 39 days
- Listing agreement: Exclusive Right To Sell
- Electric utility on property: Yes
Estimated market value
$494,100
$469,000 - $519,000
$2,685/mo
Price history
| Date | Event | Price |
|---|---|---|
| 7/13/2026 | Pending sale | $524,000$175/sqft |
Source: Crisp Area BOR #60863 Report a problem | ||
| 6/17/2026 | Contingent | $524,000$175/sqft |
Source: Crisp Area BOR #60863 Report a problem | ||
| 5/19/2026 | Listed for sale | $524,000+355.7%$175/sqft |
Source: Crisp Area BOR #60863 Report a problem | ||
| 4/28/2011 | Sold | $115,000$38/sqft |
Source: Public Record Report a problem | ||
Public tax history
| Year | Property taxes | Tax assessment |
|---|---|---|
| 2025 | $3,229 +4.2% | $120,137 |
| 2024 | $3,098 -4.9% | $120,137 +1.3% |
| 2023 | $3,258 +12.5% | $118,623 +14.9% |
| 2022 | $2,896 +11.5% | $103,250 +13.2% |
| 2021 | $2,597 +6% | $91,189 +7.3% |
| 2020 | $2,450 +0.1% | $85,001 |
| 2019 | $2,448 -1% | $85,001 |
| 2018 | $2,474 +4.2% | $85,001 +6.6% |
| 2017 | $2,375 +205.6% | $79,731 |
| 2016 | $777 | $79,731 -1.5% |
| 2015 | -- | $80,979 0% |
| 2014 | -- | $80,980 |
| 2013 | -- | -- |
| 2012 | -- | -- |
| 2011 | -- | -- |
| 2010 | -- | -- |
| 2009 | -- | $82,727 |
| 2008 | -- | $82,727 -1.4% |
| 2007 | -- | $83,865 |
| 2006 | -- | $83,865 +3.3% |
| 2005 | -- | $81,220 |
| 2004 | -- | $81,220 |
| 2003 | -- | $81,220 +18.1% |
| 2001 | -- | $68,771 |
| 2000 | -- | $68,771 |
Find assessor info on the county website
Monthly payment
Est. payment
Payment breakdown
Explore the cost of this home by adjusting the details. Changes won't be saved.Climate risks
Neighborhood: 30474
Nearby schools
GreatSchools rating
- 4/10Sally Dailey Meadows Elementary SchoolGrades: 2-5Distance: 2 mi
- 3/10J. R. Trippe Middle SchoolGrades: 6-8Distance: 3.2 mi
- 6/10Vidalia Comprehensive High SchoolGrades: 9-12Distance: 1.9 mi
Schools provided by the listing agent
- Elementary: Toombs Central
- Middle: Toombs
- High: Toombs
Source: GAMLS. This data may not be complete. We recommend contacting the local school district to confirm school assignments for this home.
- $281,0003 bd2 ba2k sqft728 Chesley Dr, Vidalia, GA 30474Sold

- $388,800-- bd3 ba2.8k sqft717 Sharpe Dr, Vidalia, GA 30474Off Market
- $380,0004 bd3 ba2.4k sqft713 Sharpe Dr, Vidalia, GA 30474Sold
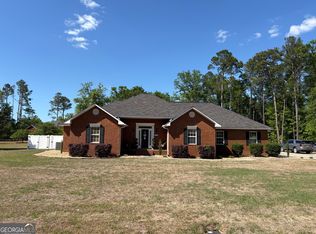
- $332,500-- bd2 ba2.3k sqft737 Chesley Dr, Vidalia, GA 30474Off Market
- $300,9003 bd2 ba2.1k sqft733 Chesley Dr, Vidalia, GA 30474Off Market
- $386,200-- bd3 ba2.9k sqft721 Sharpe Dr, Vidalia, GA 30474Off Market
- $330,2003 bd3 ba2.3k sqft741 Chesley Dr, Vidalia, GA 30474Off Market
- $393,2004 bd3 ba3.1k sqft724 Chesley Dr, Vidalia, GA 30474Off Market
A local agent can set up tours, give advice and negotiate with sellers.
Similar homes
- $575,0004 bd3 ba3.2k sqft1620 Fairway Dr, Vidalia, GA 30474Active

 MLS ID #10759281, Arlene Davis, Brown Realty Company. GAMLS
 - $469,9004 bd3 ba3.1k sqft300 Lewis Dr, Vidalia, GA 30474Active
 MLS ID #10735510, Ann Todd, Tom Peterson, Inc. Realtors. GAMLS
 - $399,0004 bd4 ba2.6k sqft301 Bob Sharpe Rd, Vidalia, GA 30474Active
 MLS ID #10800138, Sara Brown, Brown Realty Company. GAMLS
 - $625,0005 bd4 ba4k sqft623 Forest Lake Dr, Vidalia, GA 30474Active
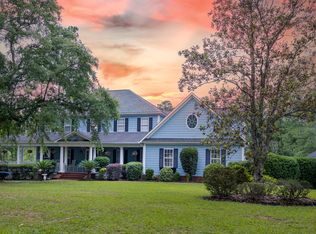 MLS ID #10785312, Amy Williams, Brown Realty Company. GAMLS
 - $575,0004 bd4 ba3.1k sqft220 Pinewood Dr, Vidalia, GA 30474ActiveMLS ID #10798243, Jenna Phillips, Brown Realty Company. GAMLS
- $593,0003 bd3 ba2.1k sqft1501 Old Savannah Rd, Vidalia, GA 30474ActiveMLS ID #10774756, Deidre H Barnett, South Central Realty. GAMLS
- $399,0004 bd3 ba2.7k sqft805 Mitchell Dr, Vidalia, GA 30474ActiveMLS ID #10689128, Kathryn Moore, South Central Realty. GAMLS
- $325,0004 bd3 ba3.2k sqft302 W 9th St, Vidalia, GA 30474ActiveMLS ID #10795460, Jessie Higgs, Brown Realty Company. GAMLS
- $585,5003 bd4 ba4.1k sqft703 Church St, Vidalia, GA 30474ActiveMLS ID #10733424, Melvin Charles Tapley, South Central Realty. GAMLS
- $399,0005 bd4 ba3.2k sqft1508 N Cheney Dr, Vidalia, GA 30474ActiveMLS ID #10756209, Sara Brown, Brown Realty Company. GAMLS
- $599,9995 bd4 ba4.4k sqft1601 Green Acres Dr, Vidalia, GA 30474For Sale By Owner
- $489,0003 bd3 ba3.3k sqft2056 Old Normantown Rd, Vidalia, GA 30474ActiveMLS ID #10767822, Maggie Brice Snell, Georgia Properties. GAMLS
- $398,9003 bd3 ba2.4k sqft904 W Grossman Dr, Vidalia, GA 30474ActiveMLS ID #10758944, Patrick Mitchell, Real Broker, LLC. GAMLS
- $340,0004 bd3 ba3.1k sqft977 Cedar Crossing Vidalia Rd, Vidalia, GA 30474ActiveMLS ID #10688136, Melvin Charles Tapley, South Central Realty. GAMLS
- $348,1003 bd2 ba2.4k sqft1206 Center Dr, Vidalia, GA 30474ActiveMLS ID #10702917, Alicia Day, eXp Realty. GAMLS
- $265,5003 bd2 ba2.2k sqft1002 Darby Cir, Vidalia, GA 30474ActiveMLS ID #10758171, Sara Brown, Brown Realty Company. GAMLS
- $279,0003 bd2 ba2.3k sqft1106 Mount Vernon Rd, Vidalia, GA 30474ActiveMLS ID #10758163, Sara Brown, Brown Realty Company. GAMLS
- $610,0003 bd4 ba2.9k sqft4262 State Highway 15, Vidalia, GA 30474ActiveMLS ID #10648872, Terry A Williams, Nautica Real Estate, LLC. GAMLS
- $344,0003 bd2 ba2.2k sqft573 Bostwick Cir, Vidalia, GA 30474ActiveMLS ID #10765764, Maggie Brice Snell, Georgia Properties. GAMLS
- $315,0003 bd2 ba2.5k sqft1800 Irene St, Vidalia, GA 30474ActiveMLS ID #10718698, Sara Brown, Brown Realty Company. GAMLS
