Skip main navigation
Off market
  • $825,200

    732 Chimney Dr, Bayfield, CO 81122

    4beds
    3baths
    2,354sqft
    SingleFamily
    Built in 2004
    6.23 Acres Lot
    $825,200 Zestimate®
    $351/sqft
    $3,387 Estimated rent

    Home value

    $825,200

    $767,000 - $883,000

    $3,387/mo

    Zestimate® history
    Loading
    Loading...

    Owner options

    List your home for rent

    $3,387/mo

    Rent Zestimate®

    Find your next renter with Zillow Rental Manager. Plus, with online applications, you can quickly screen prospective tenants – for free.

    Learn more

    $3,387/mo

    Rent Zestimate®

    Refinance and save

    $4,562/mo

    Est. payment

    Refinancing to a lower rate could help reduce your monthly payments and save thousands over the life of the loan.

    See today's rates

    $4,562/mo

    Est. payment

    Explore your selling options

    Work with a Zillow partner agent

    Leverage their expertise and Zillow's premium Showcase listings to get your home seen by more buyers.

    Get started

    List with your own agent

    Get your home in front of millions of buyers by listing it on Zillow.

    Learn how to do it

    Sell it yourself

    Take full control of how buyers see your home on Zillow by listing For Sale by Owner (FSBO).

    List your home

    What's special

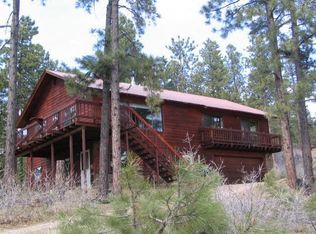
    Magnificent log home nestled on 6.23 acres of total privacy. The logs to build this spectacular home were shipped in from Finland. There is passive solar for energy efficiency as well as in floor radiant heat. This 4 bedroom 3 bath home is an open concept design and is very light and airy. The walls of windows provide wonderful views and bring the outdoors in. The wrap around deck off the living area is perfect for relaxing and enjoying the views and the peace and quiet as well as a great place for outdoor entertaining. The spacious family room is wrapped in windows and has a vaulted nordic spruce tongue & groove ceiling as well as a freestanding wood stove. The kitchen has a large breakfast bar, solid surface countertops, stainless steel appliances and custom designed cabinets with pull out drawers and special small appliance storage areas. The master suite has a soaring vaulted beamed ceiling and a private deck with great views. The loft area adjacent to the master suite is the perfect place for your home office. This picturesque home has nordic spruce ceilings and slate, tile and wood floors. There is a 3 car detached garage with a 36' x 12' loft. Your horses will love the beautiful 3 stall barn (12'x12' each) with a 12'x12' heated tack room and 24'x12' hay loft with room for 150 bales of hay. The barn also has a half bath and a hot water heater.There is 3.5-4 acres that is fenced and cross fenced for the horses. This home has an abundance of special amenities like the special windows that can tilt out, in floor radiant heat throughuot the entire home, a very efficient wood stove in the family room, tankless hot water heating system in the home, an alarm system that is tied into the phone line that alerts the owner if the interior temperature of the home drops too low, a log system that requires no chinking with insulation between each log, two separate septic systems (one for house and one for the barn), a water softening system, high speed internet and much more.

    This property is off market, which means it's not currently listed for sale or rent on Zillow. This may be different from what's available on other websites or public sources.
    Facts & features

    Interior

    Bedrooms & bathrooms
    • Bedrooms: 4
    • Bathrooms: 3
    Heating
    • Other
    Features
    • Basement: Finished
    Interior area
    • Total interior livable area: 2,354 sqft

    Property

    Parking
    • Parking features: Garage - Detached
    Lot
    • Size: 6.23 Acres
    Details
    • Parcel number: 567517405005

    Construction

    Type & style
    • Home type: SingleFamily
    Condition
    • Year built: 2004

    Community & HOA

    Location
    • Region: Bayfield

    Financial & listing details

    • Price per square foot: $351/sqft
    • Tax assessed value: $755,340
    • Annual tax amount: $2,374

    Price history

    DateEventPrice
    6/18/2012Sold$400,000+0%$170/sqft
    Source: Public Record Report a problem
    4/6/2012Listed for sale$399,900$170/sqft
    Source: RE/MAX Pinnacle #666803 Report a problem

    Public tax history

    YearProperty taxesTax assessment
    2025$2,374 +10.3%$47,210 +13.4%
    2024$2,152 +11%$41,630 -3.6%
    2023$1,939 -3.9%$43,180 +32.7%
    2022$2,018 $32,540 -2.8%
    2021-- $33,470 +15%
    2020$1,700 +9.8%$29,100
    2019$1,548 $29,100 +4.7%
    2018$1,548 $27,800
    2017$1,548 -0.4%$27,800 -4%
    2016$1,554 +19.9%$28,970
    2015$1,296 $28,970 +7.7%
    2014-- $26,900
    2013-- $26,900 +19.9%
    2012-- $22,440
    2011-- $22,440 -8.3%
    2010-- $24,470
    2009-- $24,470 -3.7%
    2008-- $25,420
    2007-- $25,420 +59.9%
    2005-- $15,900
    Find assessor info on the county website

    Neighborhood: 81122

    Nearby schools

    GreatSchools rating
    Schools provided by the listing agent
    • Elementary: Bayfield K-5
    • Middle: Bayfield 6-8
    • High: Bayfield 9-12

    Source: The MLS. This data may not be complete. We recommend contacting the local school district to confirm school assignments for this home.

    Get pre-qualified for a loan
    At Zillow Home Loans, we can pre-qualify you in as little as 5 minutes with no impact to your credit score.

    An equal housing lender. NMLS #10287.

    Sell for more on Zillow
    Get a Zillow Showcase℠ listing at no additional cost and you could sell for .
    $825,200
    2% more
    +$16,504
    With Zillow Showcase(estimated)
    $841,704
