Skip main navigation
Closed
  • Listing Provided by: RE/MAX Results
    Bought with: Dielmann Sotheby's International Realty
    Price Unknown

    732 Clark Ave, Saint Louis, MO 63119

    3beds
    2,341sqft
    Single Family Residence
    Built in 1906
    7,250 Square Feet Lot
    $580,200 Zestimate®
    $--/sqft
    $2,897 Estimated rent

    Home value

    $580,200

    $540,000 - $621,000

    $2,897/mo

    Zestimate® history
    Loading
    Loading...

    Owner options

    List your home for rent

    $2,897/mo

    Rent Zestimate®

    Find your next renter with Zillow Rental Manager. Plus, with online applications, you can quickly screen prospective tenants – for free.

    Learn more

    $2,897/mo

    Rent Zestimate®

    Refinance and save

    Refinancing to a lower rate could help reduce your monthly payments and save thousands over the life of the loan.

    See today's rates

    Explore your selling options

    Work with a Zillow partner agent

    Leverage their expertise and Zillow's premium Showcase listings to get your home seen by more buyers.

    Get started

    List with your own agent

    Get your home in front of millions of buyers by listing it on Zillow.

    Learn how to do it

    Sell it yourself

    Take full control of how buyers see your home on Zillow by listing For Sale by Owner (FSBO).

    List your home

    What's special

    Gazebo type spaceGranite countersGleaming hardwood floors throughoutBreakfast barLight-filled second levelTile backsplashStainless appliances
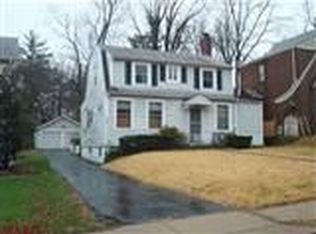
    Experience the charm of this Century Victorian home in the desirable Tuxedo Park neighborhood in Webster Groves. Historic character mixed with a few modern touches makes this home feel timeless. The newly rebuilt wrap around porch is reminiscent of days gone by when friends or family might gather to enjoy a glass of lemonade on a warm summer evening. Upon stepping into the large entry foyer, note the interesting herringbone pattern of the marble floor. As you tour the home, you will notice the high ceilings, large windows and gleaming hardwood floors throughout. The cozy formal living room boasts a gas fireplace with an ornate surround which is so inviting. The den with large bay windows allows for natural light to stream in and is open to the dining area. This space is flexible and allows for your personal preferences. In the kitchen, light cabinetry, granite counters, tile backsplash, breakfast bar, stainless appliances and even the fixtures blend well with the character of the home. Step down into the sunroom complete with another attractive fireplace. This versatile space calls for imagination; an office, a playroom, an exercise room, or perhaps a comfortable reading area! The staircase with its enduring style leads you to the light-filled second level where you will find 3 bedrooms accented with original transom doorways. The primary bedroom has bay windows and is generous in size. All the rooms have oversized windows and hardwood floors. Crystal chandeliers adorn each room. Rounding out the home is the third floor. It is a flexible space which could be used as an extra sleeping area for guests or a place to relax. There is a wonderful level back yard complete with a patio as well as a gazebo type space for you to enjoy. EV ready with charger outlet. Near schools, parks, shops and restaurants the historic appeal of this home, the neighborhood and community will not disappoint you!

    Zillow last checked:

    Listing updated:

    Listing Provided by:

    Mary E Walls 314-369-7240,

    RE/MAX Results

    Bought with:

    Warner Hall, 2011006480

    Dielmann Sotheby's International Realty

    Source: MARIS,MLS#: 26019158MLS LogoOriginating MLS: St. Louis Association of REALTORS

    Facts & features

    Interior

    Bedrooms & bathrooms
    • Bedrooms: 3
    • Bathrooms: 2
    • Full bathrooms: 1
    • 1/2 bathrooms: 1
    • Main level bathrooms: 1
    Primary bedroom
    • Features: Floor Covering: Wood
    • Level: Second
    • Area: 224
    • Dimensions: 16x14
    Bedroom 2
    • Features: Floor Covering: Wood
    • Level: Second
    • Area: 156
    • Dimensions: 13x12
    Bedroom 3
    • Features: Floor Covering: Wood
    • Level: Second
    • Area: 110
    • Dimensions: 10x11
    Bonus room
    • Features: Floor Covering: Vinyl
    • Level: Third
    • Area: 437
    • Dimensions: 23x19
    Den
    • Features: Floor Covering: Wood
    • Level: Main
    • Area: 154
    • Dimensions: 14x11
    Dining room
    • Features: Floor Covering: Wood
    • Level: Main
    • Area: 88
    • Dimensions: 11x8
    Kitchen
    • Features: Floor Covering: Wood
    • Level: Main
    • Area: 153
    • Dimensions: 17x9
    Living room
    • Features: Floor Covering: Wood
    • Level: Main
    • Area: 182
    • Dimensions: 14x13
    Sunroom
    • Features: Floor Covering: Ceramic Tile
    • Level: Main
    • Area: 160
    • Dimensions: 16x10
    Heating
    • Forced Air, Natural Gas
    Cooling
    • Central Air
    Features
    • Flooring: Hardwood
    • Basement: Full
    • Number of fireplaces: 2
    • Fireplace features: Gas
    Interior area
    • Total interior livable area: 2,341 sqft
    • Finished area above ground: 2,341

    Property

    Features
    • Levels: Three Or More
    • Patio & porch: Covered, Front Porch, Patio, Wrap Around
    • Fencing: Back Yard
    Lot
    • Size: 7,250 sqft
    • Dimensions: 145 x 50
    • Features: Landscaped, Level
    Details
    • Parcel number: 22K610696
    • Special conditions: Standard

    Construction

    Type & style
    • Home type: SingleFamily
    • Architectural style: Victorian
    • Property subtype: Single Family Residence
    Materials
    • Frame
    Condition
    • Year built: 1906

    Utilities & green energy

    • Electric: Ameren
    • Sewer: Public Sewer
    • Water: Public
    • Utilities for property: Cable Available, Electricity Connected, Natural Gas Connected

    Community & neighborhood

    Location
    • Region: Saint Louis
    • Subdivision: Tuxedo Park

    Other

    Other facts
    • Listing terms: Cash,Conventional

    Price history

    DateEventPrice
    5/15/2026Sold--
    Source: MARIS #26019158 Report a problem
    5/14/2026Pending sale$549,000$235/sqft
    Source: MARIS #26019158 Report a problem
    4/14/2026Contingent$549,000$235/sqft
    Source: MARIS #26019158 Report a problem
    4/9/2026Listed for sale$549,000+68.9%$235/sqft
    Source: MARIS #26019158 Report a problem
    1/17/2019Sold--
    Source: MARIS #18075177 Report a problem
    11/19/2018Pending sale$325,000$139/sqft
    Source: Keller Williams Realty Chesterfield #18075177 Report a problem
    10/26/2018Price change$325,000-1.5%$139/sqft
    Source: Keller Williams Realty Chesterfield #18075177 Report a problem
    10/12/2018Price change$330,000-1.5%$141/sqft
    Source: Keller Williams Realty Chesterfield #18075177 Report a problem
    10/4/2018Price change$335,000-2.9%$143/sqft
    Source: Keller Williams Realty Chesterfield #18075177 Report a problem
    9/20/2018Listed for sale$345,000+25.5%$147/sqft
    Source: Keller Williams Realty Chester #18075177 Report a problem
    7/15/2009Sold--
    Source: Public Record Report a problem
    2/24/2009Price change$274,900-1.8%$117/sqft
    Source: Coldwell Banker** #90009184 Report a problem
    9/15/2008Price change$279,900-3.4%$120/sqft
    Source: Point2 #80035815 Report a problem
    6/12/2008Listed for sale$289,900$124/sqft
    Source: Point2 #80035815 Report a problem

    Public tax history

    YearProperty taxesTax assessment
    2025$5,040 -6%$78,030 +1.2%
    2024$5,364 +0.5%$77,090
    2023$5,338 +10.8%$77,090 +19.4%
    2022$4,817 +0.3%$64,550
    2021$4,801 +8.3%$64,550 +16.4%
    2020$4,432 +1.7%$55,470
    2019$4,360 $55,470 +13.6%
    2018$4,360 $48,810
    2017$4,360 +0.7%$48,810 +7.9%
    2016$4,331 +3.3%$45,220
    2015$4,191 $45,220 -10.2%
    2014$4,191 -12.9%$50,360
    2013$4,813 $50,360 +7.6%
    2012-- $46,800
    2011-- $46,800 -2.2%
    2010$4,304 +12.1%$47,840
    2009$3,838 +0.1%$47,840 -4.7%
    2008$3,832 +13.2%$50,220
    2007$3,386 $50,220 +25.6%
    2006$3,386 +0%$39,980
    2005$3,384 +25.1%$39,980 +19.1%
    2003$2,705 +0.3%$33,560 +2.9%
    2002$2,696 -2%$32,610
    2001$2,752 $32,610

    Find assessor info on the county website

    Neighborhood: 63119

    Nearby schools

    GreatSchools rating
    Schools provided by the listing agent
    • Elementary: Avery Elem.
    • Middle: Hixson Middle
    • High: Webster Groves High

    Source: MARIS. This data may not be complete. We recommend contacting the local school district to confirm school assignments for this home.

    Get a cash offer in 3 minutes
    Find out how much your home could sell for in as little as 3 minutes with a no-obligation cash offer.
    Estimated market value
    $580,200
    Get a cash offer in 3 minutes
    Find out how much your home could sell for in as little as 3 minutes with a no-obligation cash offer.
    Estimated market value
    $580,200