Skip main navigation
Sold for $3,500,000
Street View
  • $3,500,000

    732 Coastland Dr, Palo Alto, CA 94303

    4beds
    1,690sqft
    Single Family Residence, Residential
    Built in 1947
    6,776 Square Feet Lot
    $3,456,700 Zestimate®
    $2,071/sqft
    $7,793 Estimated rent

    Home value

    $3,456,700

    $3.15M - $3.80M

    $7,793/mo

    Zestimate® history
    Loading
    Loading...

    Owner options

    List your home for rent

    $7,793/mo

    Rent Zestimate®

    Find your next renter with Zillow Rental Manager. Plus, with online applications, you can quickly screen prospective tenants – for free.

    Learn more

    $7,793/mo

    Rent Zestimate®

    Refinance and save

    $22,300/mo

    Est. payment

    Refinancing to a lower rate could help reduce your monthly payments and save thousands over the life of the loan.

    See today's rates

    $22,300/mo

    Est. payment

    Explore your selling options

    Work with a Zillow partner agent

    Leverage their expertise and Zillow's premium Showcase listings to get your home seen by more buyers.

    Get started

    List with your own agent

    Get your home in front of millions of buyers by listing it on Zillow.

    Learn how to do it

    Sell it yourself

    Take full control of how buyers see your home on Zillow by listing For Sale by Owner (FSBO).

    List your home

    What's special

    Mature treesLarge backyardNew lawnFabulous curb appealDetached garageNatural lightMosaic tiled floor
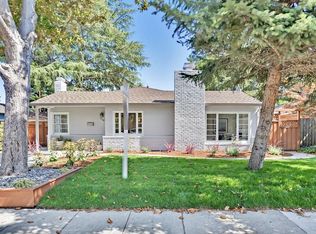
    Cheerful, remodeled home on a quiet street in desirable Midtown. Fabulous curb appeal with mature trees, new lawn, plantings and concrete drive. Detached garage or possible ADU. Large backyard to entertain. Originally built in 1947, expanded in 1990 and fully updated in 2025, this house boasts 4 bedrooms and 2 baths. There are large windows and a fireplace in living room and gorgeous, new wood floors through-out. Primary bedroom has built-in custom closet, connecting bathroom with new shower, fixtures, two-sink vanity, beautiful tile floor and light fixtures. Two back bedrooms boast built-in custom closets and larger room has french doors that lead out to patio. Can be used as a bedroom or family room. The bedrooms share a beautiful bathroom with mosaic tiled floor, new shower over tub, vanity and light fixtures. A new skylight bathes the newly-remodeled kitchen with natural light creating a light and airy ambience. High-end hood, stove over range, microwave, refrigerator and microwave, beautiful shaker cabinetry, quartz countertops, sink and fixtures with a laundry room attached. Near acclaimed schools, El Carmelo, Ohlone, Jane Lathrop Stanford, and Palo Alto High. Next to midtown shopping area, access to California and University Avenue, Stanford, Caltrain, and airports.

    Zillow last checked:

    Listing updated:

    Listed by:

    Denise Louise Meunier-miller 01045813 415-218-6377,

    Denise Meunier-Miller, Broker

    Bought with:

    Claire Zhou, 01440807

    Compass

    Source: MLSListings Inc,MLS#: ML81999391MLS Logo

    Facts & features

    Interior

    Bedrooms & bathrooms
    • Bedrooms: 4
    • Bathrooms: 2
    • Full bathrooms: 2
    Rooms
    • Room types: Laundry
    Bedroom
    • Features: BedroomonGroundFloor2plus
    Bathroom
    • Features: DoubleSinks, PrimaryStallShowers, ShowerandTub, ShoweroverTub1, Tile, UpdatedBaths, FullonGroundFloor
    Dining room
    • Features: DiningArea
    Family room
    • Features: Other
    Kitchen
    • Features: Skylights
    Heating
    • Central Forced Air
    Cooling
    • None
    Appliances
    • Included: Dishwasher, Freezer, Disposal, Range Hood, Microwave, Built In Gas Oven/Range, Gas Oven/Range, Refrigerator
    • Laundry: In Utility Room
    Features
    • One Or More Skylights
    • Flooring: Marble, Tile, Wood
    • Doors: None
    • Number of fireplaces: 1
    • Fireplace features: Wood Burning
    Interior area
    • Total structure area: 1,690
    • Total interior livable area: 1,690 sqft

    Property

    Parking
    • Total spaces: 2
    • Parking features: Detached, On Street
    • Garage spaces: 1
    Accessibility
    • Accessibility features: None
    Features
    • Stories: 1
    • Exterior features: Back Yard, Barbecue
    • Fencing: Back Yard,Wood
    Lot
    • Size: 6,776 Square Feet
    • Features: Level
    Details
    • Additional structures: Garage
    • Parcel number: 12732006
    • Zoning: R1
    • Special conditions: Standard

    Construction

    Type & style
    • Home type: SingleFamily
    • Architectural style: Ranch,Tract
    • Property subtype: Single Family Residence, Residential
    Materials
    • Foundation: Slab
    • Roof: Shingle
    Condition
    • New construction: No
    • Year built: 1947

    Utilities & green energy

    • Gas: NaturalGas, PublicUtilities
    • Sewer: Public Sewer
    • Water: Public
    • Utilities for property: Natural Gas Available, Public Utilities, Water Public

    Community & HOA

    Location
    • Region: Palo Alto

    Financial & listing details

    • Price per square foot: $2,071/sqft
    • Tax assessed value: $3,570,000
    • Date on market: 3/25/2025
    • Listing agreement: ExclusiveRightToSell
    • Listing terms: CashorConventionalLoan

    Price history

    DateEventPrice
    4/23/2025Sold$3,500,000+0.3%$2,071/sqft
    Source: MLSListings Inc #ML81999391 Report a problem
    4/16/2025Pending sale$3,488,000+637.4%$2,064/sqft
    Source: MLSListings Inc #ML81999391 Report a problem
    7/14/1995Sold$473,000+39.1%$280/sqft
    Source: Public Record Report a problem
    3/1/1995Sold$340,000$201/sqft
    Source: Public Record Report a problem

    Public tax history

    YearProperty taxesTax assessment
    2026-- $3,570,000 +9.4%
    2025$45,644 +353.5%$3,264,000 +323.7%
    2024$10,065 +1.5%$770,348 +2%
    2023$9,914 +1.2%$755,244 +2%
    2022$9,792 +2%$740,436 +2%
    2021$9,599 +2%$725,918 +1%
    2020$9,414 $718,476 +2%
    2019$9,414 +3.8%$704,390 +2%
    2018$9,066 $690,580 +2%
    2017$9,066 +1.8%$677,040 +2%
    2016$8,905 +4.8%$663,766 +1.5%
    2015$8,496 +2.9%$653,796 +2%
    2014$8,253 $640,990 +0.5%
    2013-- $638,094 +2%
    2012-- $625,584 +2%
    2011-- $613,318 +0.8%
    2010-- $608,736 -0.2%
    2009-- $610,184 +2%
    2008-- $598,220 +2%
    2007-- $586,492 +2%
    2006-- $574,994 +2%
    2005-- $563,720 +2%
    2004-- $552,668 +1.9%
    2003-- $542,540 +2%
    2002-- $531,902 +2%
    2001-- $521,474
    Find assessor info on the county website

    Neighborhood: Midtown

    Nearby schools

    GreatSchools rating
    Schools provided by the listing agent
    • Elementary: OhloneElementary_1
    • Middle: JaneLathropStanfordMiddle
    • High: PaloAltoHigh
    • District: PaloAltoUnified

    Source: MLSListings Inc. This data may not be complete. We recommend contacting the local school district to confirm school assignments for this home.

    Get a cash offer in 3 minutes
    Find out how much your home could sell for in as little as 3 minutes with a no-obligation cash offer.
    Estimated market value
    $3,456,700
    Get a cash offer in 3 minutes
    Find out how much your home could sell for in as little as 3 minutes with a no-obligation cash offer.
    Estimated market value
    $3,456,700