Skip main navigation
Closed
  • Listed by: Coldwell Banker LIFESTYLES - Concord • Hugh Durack • 603-226-2100
    Bought with: EXP Realty
    $154,000

    732 Concord Stage Road #44, Weare, NH 03281

    2beds
    1,064sqft
    Manufactured Home
    Built in 1990
    -- sqft lot
    $-- Zestimate®
    $145/sqft
    $-- Estimated rent

    Home value

    Not available

    Estimated sales range

    Not available

    Not available

    Zestimate® history
    Loading
    Loading...

    Owner options

    List your home for rent

    Find your next renter with Zillow Rental Manager. Plus, with online applications, you can quickly screen prospective tenants – for free.

    Learn more
    Refinance and save

    $1,109/mo

    Est. payment

    Refinancing to a lower rate could help reduce your monthly payments and save thousands over the life of the loan.

    See today's rates

    $1,109/mo

    Est. payment

    Explore your selling options

    Work with a Zillow partner agent

    Leverage their expertise and Zillow's premium Showcase listings to get your home seen by more buyers.

    Get started

    List with your own agent

    Get your home in front of millions of buyers by listing it on Zillow.

    Learn how to do it

    Sell it yourself

    Take full control of how buyers see your home on Zillow by listing For Sale by Owner (FSBO).

    List your home

    What's special

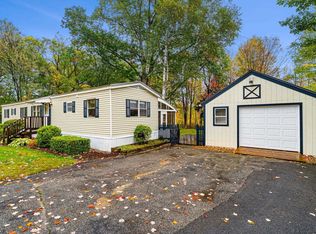
    Good-sized storage shedSpacious and private backyardVinyl windowsNewer refrigeratorPlenty of living spaceNewer roofPrivate yard
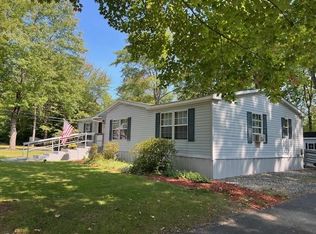
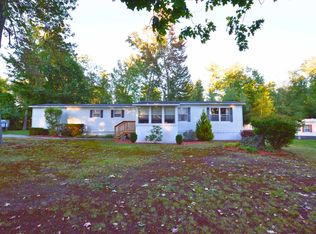
    An affordable home with this 1990 Burlington manufactured home located in the highly desirable Sugar Hill Manor community! Conveniently situated just 15 minutes from Concord Hospital and local services, this home offers privacy, comfort, and an affordable lot rent in a beautiful park setting. The spacious and private backyard features a newer deck and convenient ramp access, making outdoor living easy and enjoyable. Additional exterior updates include a newer roof, furnace, and oil tank, plus a good-sized storage shed for all your extra belongings. Inside, you’ll find a comfortable and functional layout with an oak kitchen, newer refrigerator, vinyl windows, and plenty of living space. The primary bedroom is conveniently located near a walk-in shower, while the second bedroom includes its own half bath. Laundry is also included with the sale. With its desirable location, thoughtful updates, private yard, and very reasonable lot rent, this home offers a great opportunity to enjoy comfortable living in a welcoming community. Park approval is required. Three-occupant limit. A safe dog/ cat is permitted. Showings begin Saturday, October 3, 2026, from 11:00 AM to 1:00 PM. Hope to see you there!

    Zillow last checked:

    Listing updated:

    Listed by:

    Hugh Durack,

    Coldwell Banker LIFESTYLES - Concord Cell:603-305-0310

    Bought with:

    Caroline Cahall

    EXP Realty

    Source: PrimeMLS,MLS#: 5112499MLS Logo

    Facts & features

    Interior

    Bedrooms & bathrooms
    • Bedrooms: 2
    • Bathrooms: 2
    • Full bathrooms: 1
    • 1/2 bathrooms: 1
    Heating
    • Hot Air
    Cooling
    • None
    Appliances
    • Included: Refrigerator, Dual Fuel Stove
    Features
    • Flooring: Carpet, Vinyl
    • Has basement: No
    Interior area
    • Total structure area: 1,064
    • Total interior livable area: 1,064 sqft
    • Finished area above ground: 1,064
    • Finished area below ground: 0

    Property

    Parking
    • Parking features: Paved
    Accessibility
    • Accessibility features: Zero-Step Entry Ramp
    Features
    • Levels: One
    • Stories: 1
    • Exterior features: Deck, Shed
    • Frontage length: Road frontage: 100
    Lot
    • Features: Landscaped, Level
    Details
    • Parcel number: WEARM00403L000220S000144
    • Zoning description: residential
    • Special conditions: Standard

    Construction

    Type & style
    • Home type: MobileManufactured
    • Property subtype: Manufactured Home
    Materials
    • Wood Frame
    • Foundation: Pier/Column
    • Roof: Architectural Shingle
    Condition
    • New construction: No
    • Year built: 1990

    Utilities & green energy

    • Electric: Circuit Breakers
    • Utilities for property: Cable

    Community & HOA

    Location
    • Region: Weare

    Financial & listing details

    • Price per square foot: $145/sqft
    • Tax assessed value: $63,200
    • Annual tax amount: $1,403
    • Date on market: 10/1/2026

    Price history

    DateEventPrice
    10/30/2026Sold$154,000-3.8%$145/sqft
    Source: PrimeMLS #5112499 Report a problem
    10/15/2026Pending sale$160,000$150/sqft
    Source: PrimeMLS #5112499 Report a problem
    10/1/2026Listed for sale$160,000+357.1%$150/sqft
    Source: PrimeMLS #5112499 Report a problem
    8/13/2013Sold$35,000$33/sqft
    Source: Public Record Report a problem

    Public tax history

    YearProperty taxesTax assessment
    2024$1,289 +8.2%$63,200
    2023$1,191 +8.3%$63,200
    2022$1,100 +27.2%$63,200 +75.1%
    2021$865 $36,100
    2020$865 +1.1%$36,100
    2019$856 +3%$36,100
    2018$831 +2.8%$36,100
    2016$808 -32.6%$36,100 -32.5%
    2015$1,199 $53,500
    Find assessor info on the county website

    Neighborhood: 03281

    Nearby schools

    GreatSchools rating
    Schools provided by the listing agent
    • Elementary: Center Woods Elementary School
    • Middle: Weare Middle School
    • High: John Stark Regional HS
    • District: Weare

    Source: PrimeMLS. This data may not be complete. We recommend contacting the local school district to confirm school assignments for this home.