1997 light and bright home with newer Huge 24'x24' 2.5 car garage, very deep for storage and/or workshop in the back, home boasts a large new walk-in shower in the master suite with lots of closets, newer furnace, Central AC , newer hot water heater, newer metal roof, new flooring, "trex" decking on screened in porch and deck, great lot with flat yard on a cul-de-sac street, shed, must see!
Active
Listed by: Erwin Real Estate • Kristy Morency
$224,900
732 Concord Stage Road #9, Weare, NH 03281
2beds
1,012sqft
Manufactured Home
Built in 1997
-- sqft lot
$220,000 Zestimate®
$222/sqft
$-- HOA
What's special
Light and bright homeCentral acCul-de-sac streetNew flooringNewer furnaceNewer hot water heaterNewer metal roof
- 17 days |
- 934 |
- 52 |
Zillow last checked:
Listing updated:
Listed by:
Kristy Morency,
Erwin Real Estate 603-345-4024
Source: PrimeMLS,MLS#: 5102140
Facts & features
Interior
Bedrooms & bathrooms
- Bedrooms: 2
- Bathrooms: 2
- Full bathrooms: 1
- 3/4 bathrooms: 1
Heating
- Forced Air
Cooling
- Central Air
Appliances
- Included: Dishwasher, Gas Range, Refrigerator
Features
- Has basement: No
Interior area
- Total structure area: 1,112
- Total interior livable area: 1,012 sqft
- Finished area above ground: 1,012
- Finished area below ground: 0
Property
Parking
- Total spaces: 2
- Parking features: Paved
- Garage spaces: 2
Features
- Levels: One
- Stories: 1
- Patio & porch: Screened Porch
- Exterior features: Deck, Shed
Lot
- Features: Landscaped
Details
- Parcel number: WEARM00403L000220S000109
- Zoning description: RESIDE
- Other equipment: Standby Generator
Construction
Type & style
- Home type: MobileManufactured
- Property subtype: Manufactured Home
Materials
- Wood Frame
- Foundation: None
- Roof: Metal
Condition
- New construction: No
- Year built: 1997
Utilities & green energy
- Electric: Circuit Breakers
- Sewer: Private Sewer
- Utilities for property: Cable
Community & HOA
HOA
- Services included: Plowing, Sewer, Water, Condo Association Fee
- Additional fee info: Fee: $500
Location
- Region: Weare
Financial & listing details
- Price per square foot: $222/sqft
- Tax assessed value: $79,500
- Annual tax amount: $1,740
- Date on market: 7/28/2026
Estimated market value
$220,000
$209,000 - $231,000
$2,162/mo
Price history
| Date | Event | Price |
|---|---|---|
| 7/28/2026 | Listed for sale | $224,900$222/sqft |
Source:  PrimeMLS #5102140 Report a problem PrimeMLS #5102140 Report a problem | ||
Public tax history
| Year | Property taxes | Tax assessment |
|---|---|---|
| 2024 | $1,621 +8.2% | $79,500 |
| 2023 | $1,498 +8.3% | $79,500 |
| 2022 | $1,383 +19.5% | $79,500 +64.6% |
| 2021 | $1,157 | $48,300 |
| 2020 | $1,157 +1% | $48,300 |
| 2019 | $1,145 +1.2% | $48,300 -1.6% |
| 2018 | $1,131 +4.4% | $49,100 +1.4% |
| 2016 | $1,083 -28.8% | $48,400 -28.7% |
| 2015 | $1,522 | $67,900 |
Find assessor info on the county website
Monthly payment
Climate risks
Neighborhood: 03281
Nearby schools
GreatSchools rating
- 3/10Center Woods SchoolGrades: PK-3Distance: 2.7 mi
- 3/10Weare Middle SchoolGrades: 4-8Distance: 3.2 mi
- 5/10John Stark Regional High SchoolGrades: 9-12Distance: 3 mi
Schools provided by the listing agent
- Elementary: Center Woods Elementary School
- Middle: Weare Middle School
- High: John Stark Regional HS
- District: Weare
Source: PrimeMLS. This data may not be complete. We recommend contacting the local school district to confirm school assignments for this home.
- $255,0002 bd2 ba1.4k sqft732-29 Concord Stage Road 29, Weare, NH 03281Off Market

- $147,4002 bd1 ba1k sqft732 Concord Stage Rd LOT 1, Weare, NH 03281Off Market
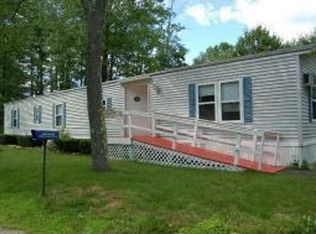
- $129,0002 bd1 ba901 sqft732 Concord Stage Rd LOT 8, Weare, NH 03281Off Market
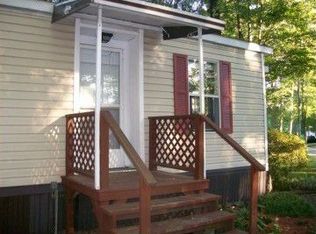
- $162,6002 bd1 ba1.3k sqft732 Concord Stage Rd LOT 14, Weare, NH 03281Off Market
- $152,6002 bd2 ba1.2k sqft732 Concord Stage Rd LOT 25, Weare, NH 03281Off Market
- $287,8003 bd2 ba1.4k sqft732 Concord Stage Rd LOT 29, Weare, NH 03281Off Market
- $224,4003 bd2 ba1.3k sqft732 Concord Stage Rd LOT 36, Weare, NH 03281Off Market
- $269,3002 bd2 ba1.3k sqft732 Concord Stage Rd LOT 4, Weare, NH 03281Off Market
A local agent can set up tours, give advice and negotiate with sellers.
A local lender can help you make sure your offer is ready when you are.
Similar homes
- $239,9002 bd2 ba1.2k sqft207 Donald Drive, Goffstown, NH 03045Active
 MLS ID #5103068, John Moscillo. PrimeMLS
 - $115,0002 bd2 ba1.1k sqft51 Sunset Drive, Hopkinton, NH 03229Active
 MLS ID #5104760, Teresa Hassay. PrimeMLS
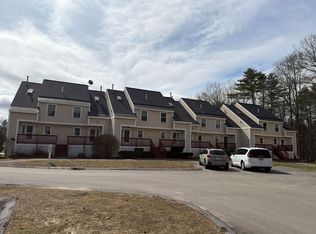
 - $--2 bd2 ba1k sqft48 Modena Dr Unit 66, Concord, NH 03303Auction
 Auction.com 2
 - $--3 bd1 ba1.2k sqft9 Starrett Rd, Bennington, NH 03442Auction
 Auction.com 2
 - $250,0003 bd2 ba1.2k sqft2 Cheryl Drive, Concord, NH 03303ActiveMLS ID #5102215, Allison Driscoll. PrimeMLS
- $166,0002 bd1 ba722 sqftS. Weare Mobile Home Coop, Weare, NH 03281ActiveMLS ID #5086112, Maxine Goodhue. PrimeMLS
- $199,9002 bd2 ba1.1k sqft2 Elm Place, Loudon, NH 03307ActiveMLS ID #5099714, Corey Amell. PrimeMLS
- $244,9003 bd2 ba1.1k sqft12 Chestnut Circle, Loudon, NH 03307ActiveMLS ID #5080661, Arthur W Aznive. PrimeMLS
- $199,9003 bd2 ba1.3k sqft3 Adams Street, Epsom, NH 03234ActiveMLS ID #5102170, Brittney M Ardizzoni. PrimeMLS
- $165,0003 bd2 ba1.4k sqft68 Stacey Drive, Hopkinton, NH 03229ActiveMLS ID #5102539, Kris LaBrake. PrimeMLS
- $160,0002 bd2 ba1.1k sqft6 Jefferson Street, Epsom, NH 03234ActiveMLS ID #5103611, Elizabeth Jones. PrimeMLS
- $199,9002 bd1 ba877 sqft1 Spring Street, Hillsborough, NH 03244ActiveMLS ID #5089472, Samantha Hagstrom. PrimeMLS
- $189,9003 bd-- ba764 sqft72 Riverhill Avenue, Concord, NH 03303ActiveMLS ID #5102797, Ryan Russell. PrimeMLS
- $174,9003 bd2 ba1k sqft11 Queens Lane, Epsom, NH 03234ActiveMLS ID #5103070, Lynn Sweet. PrimeMLS
- $245,0002 bd2 ba844 sqft15 Mount Saint Marys Way #1, Hooksett, NH 03106ActiveMLS ID #5102713, Andrew Phinney. PrimeMLS
- $119,0002 bd2 ba1.1k sqft25 Sunset Drive, Hopkinton, NH 03229ActiveMLS ID #5073550, Colleen Whitney. PrimeMLS
- $267,0002 bd1 ba838 sqftDeerhaven Preserve, Manchester, NH 03104ActiveMLS ID #5104440, Julia E Martinage. PrimeMLS
- $164,9002 bd2 ba924 sqft7 Marilyn Drive, Concord, NH 03303ActiveMLS ID #5095148, Rebecca Manning. PrimeMLS
- $294,0002 bd1 ba980 sqftTimberwood, Goffstown, NH 03045ActiveMLS ID #5104382, Linda Turcotte. PrimeMLS
- $150,0003 bd1 ba1.4k sqft64 Evergreen Lane, Hopkinton, NH 03229ActiveMLS ID #5102630, Kyle P Cavanaugh. PrimeMLS
