Skip main navigation
Sold
  • Price Unknown

    732 Corbin Ter, Kansas City, MO 64111

    3beds
    2,032sqft
    Single Family Residence
    Built in 2023
    3,813 Square Feet Lot
    $828,200 Zestimate®
    $--/sqft
    $3,452 Estimated rent

    Home value

    $828,200

    $754,000 - $903,000

    $3,452/mo

    Zestimate® history
    Loading
    Loading...

    Owner options

    List your home for rent

    $3,452/mo

    Rent Zestimate®

    Find your next renter with Zillow Rental Manager. Plus, with online applications, you can quickly screen prospective tenants – for free.

    Learn more

    $3,452/mo

    Rent Zestimate®

    Refinance and save

    $125/mo

    Est. payment

    Refinancing to a lower rate could help reduce your monthly payments and save thousands over the life of the loan.

    See today's rates

    $125/mo

    Est. payment

    Explore your selling options

    Work with a Zillow partner agent

    Leverage their expertise and Zillow's premium Showcase listings to get your home seen by more buyers.

    Get started

    List with your own agent

    Get your home in front of millions of buyers by listing it on Zillow.

    Learn how to do it

    Sell it yourself

    Take full control of how buyers see your home on Zillow by listing For Sale by Owner (FSBO).

    List your home

    What's special

    Fenced backyardSleek tile fireplaceLarge front porchOpen floor planPrivate drivewayBosch appliancesDual vanity
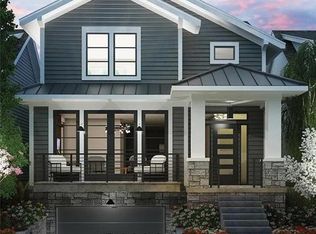
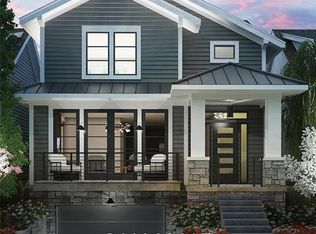
    Welcome to 732 Corbin Terrace. This is a custom James Engle Construction 2 story home in the heart of Plaza Heights, just blocks from the Country Club Plaza. Greeted into an open floor plan ideal for entertaining. Living room showcases a sleek tile fireplace, wood floors, and doors that open to a large front porch. Spacious dining space. Gourmet kitchen with an over-sized island, Bosch appliances including built-in microwave, wall oven, gas range, dishwasher, and refrigerator. Small butler's pantry area leading into a walk-in pantry. 1/2 bath or guests finish out main level. Second level hosts primary bedroom w/ en-suite. En-suite complete with dual vanity and walk-in tile shower. 2 additional bedrooms, full bathroom, and laundry closet finish out upper level. Lower level hosts a 2-car garage, under stair storage, and an additional storage space that walks out into the fenced backyard. Private driveway. The home was designed to install an elevator for all three floors if needed. Monthly HOA cares for lawn maintenance. Location, location, location! Don't miss downtown living in a home less than 3 years old!

    Zillow last checked:

    Listing updated:

    Listing Provided by:

    Generations Real Estate Partners 816-410-6291,

    BHG Kansas City Homes,

    Amber Lalic 816-352-1070,

    BHG Kansas City Homes

    Bought with:

    Brian Courtney, SP00216280

    ReeceNichols - Country Club Plaza

    Source: Heartland MLS as distributed by MLS GRID,MLS#: 2578478MLS Logo

    Facts & features

    Interior

    Bedrooms & bathrooms
    • Bedrooms: 3
    • Bathrooms: 3
    • Full bathrooms: 2
    • 1/2 bathrooms: 1
    Primary bedroom
    • Features: Carpet, Ceiling Fan(s), Walk-In Closet(s)
    • Level: Second
    Bedroom 2
    • Features: Carpet, Ceiling Fan(s), Walk-In Closet(s)
    • Level: Second
    Bedroom 3
    • Features: Carpet, Ceiling Fan(s)
    • Level: Second
    Primary bathroom
    • Features: Ceramic Tiles, Double Vanity, Granite Counters, Shower Only
    • Level: Second
    Bathroom 2
    • Features: Ceramic Tiles, Granite Counters, Shower Only
    • Level: Second
    Dining room
    • Features: Wood Floor
    • Level: First
    Half bath
    • Features: Granite Counters, Wood Floor
    • Level: First
    Kitchen
    • Features: Granite Counters, Kitchen Island, Wood Floor
    • Level: First
    Laundry
    • Level: Second
    Living room
    • Features: Fireplace, Wood Floor
    • Level: First
    Heating
    • Natural Gas
    Cooling
    • Electric
    Appliances
    • Included: Dishwasher, Dryer, Exhaust Fan, Microwave, Refrigerator, Gas Range, Stainless Steel Appliance(s), Washer
    • Laundry: Bedroom Level, Laundry Closet
    Features
    • Ceiling Fan(s), Kitchen Island, Pantry, Walk-In Closet(s)
    • Flooring: Carpet, Tile, Wood
    • Basement: Garage Entrance,Interior Entry,Unfinished,Walk-Out Access
    • Number of fireplaces: 1
    • Fireplace features: Living Room
    Interior area
    • Total structure area: 2,032
    • Total interior livable area: 2,032 sqft
    • Finished area above ground: 2,032
    • Finished area below ground: 0

    Property

    Parking
    • Total spaces: 2
    • Parking features: Attached, Basement, Garage Faces Front
    • Attached garage spaces: 2
    Features
    • Patio & porch: Deck, Porch
    • Fencing: Wood
    Lot
    • Size: 3,813 sqft
    • Features: City Limits, City Lot
    Details
    • Parcel number: 30410161200000000

    Construction

    Type & style
    • Home type: SingleFamily
    • Architectural style: Traditional
    • Property subtype: Single Family Residence
    Materials
    • Stone & Frame
    • Roof: Composition
    Condition
    • Year built: 2023
    Details
    • Builder model: Corbin
    • Builder name: James Engle Custom

    Utilities & green energy

    • Sewer: Public Sewer
    • Water: Public

    Community & neighborhood

    Location
    • Region: Kansas City
    • Subdivision: Plaza Heights

    HOA & financial

    HOA
    • Has HOA: Yes
    • HOA fee: $125 monthly
    • Services included: Maintenance Grounds
    • Association name: Plaza Heights Homeowners Association

    Other

    Other facts
    • Listing terms: Cash,Conventional,VA Loan
    • Ownership: Private
    • Road surface type: Paved

    Price history

    DateEventPrice
    5/28/2026Sold--
    Source: Heartland MLS as distributed by MLS GRID #2578478 Report a problem
    5/3/2026Pending sale$875,000$431/sqft
    Source: Heartland MLS as distributed by MLS GRID #2578478 Report a problem
    4/6/2026Price change$875,000-1.7%$431/sqft
    Source: Heartland MLS as distributed by MLS GRID #2578478 Report a problem
    12/18/2025Price change$890,000-1.1%$438/sqft
    Source: Heartland MLS as distributed by MLS GRID #2578478 Report a problem
    10/3/2025Listed for sale$900,000+18.4%$443/sqft
    Source: Heartland MLS as distributed by MLS GRID #2578478 Report a problem
    7/27/2023Sold--
    Source: Heartland MLS as distributed by MLS GRID #2419483 Report a problem
    5/11/2023Pending sale$760,000$374/sqft
    Source: Heartland MLS as distributed by MLS GRID #2419483 Report a problem
    5/10/2023Listed for sale$760,000$374/sqft
    Source: Heartland MLS as distributed by MLS GRID #2419483 Report a problem
    5/10/2023Pending sale$760,000$374/sqft
    Source: Heartland MLS as distributed by MLS GRID #2419483 Report a problem
    3/24/2023Listed for sale$760,000+4.8%$374/sqft
    Source: Heartland MLS as distributed by MLS GRID #2419483 Report a problem
    8/4/2022Listing removed--
    Source: ReeceNichols Real Estate Report a problem
    4/2/2022Pending sale$725,000$357/sqft
    Source: Heartland MLS as distributed by MLS GRID #2361348 Report a problem
    2/22/2022Price change$725,000+2.1%$357/sqft
    Source: Heartland MLS as distributed by MLS GRID #2361348 Report a problem
    1/14/2022Listed for sale$710,000$349/sqft
    Source: Heartland MLS as distributed by MLS GRID #2361348 Report a problem

    Public tax history

    YearProperty taxesTax assessment
    2025$12,101 +7.6%$144,261 +1.2%
    2024$11,247 +14.7%$142,500 +13.7%
    2023$9,802 +1586%$125,379 +1673.9%
    2022$581 -72.6%$7,068 -72.6%
    2021$2,118 +3.6%$25,840 +4.9%
    2020$2,045 +2.1%$24,640
    2019$2,003 $24,640 +47.4%
    2018$2,003 +44.4%$16,716
    2017$1,387 +19.4%$16,716 +15%
    2016$1,161 +1.4%$14,535 +2%
    2014$1,145 -0.2%$14,250
    2013$1,148 +0.5%$14,250 +2.1%
    2012$1,142 +0.1%$13,954
    2011$1,141 +0.8%$13,954
    2010$1,132 -3.5%$13,954
    2009$1,173 +0.5%$13,954 -4%
    2008$1,168 -0.9%$14,535
    2007$1,178 +0%$14,535
    2006$1,178 +21.4%$14,535
    2005$970 +0.1%$14,535 +19.1%
    2004$969 +14.3%$12,207
    2003$848 +0.3%$12,207 +15%
    2002$846 +11.7%$10,614
    2001$757 $10,614

    Find assessor info on the county website

    Neighborhood: Plaza Westport

    Nearby schools

    GreatSchools rating
    Get a cash offer in 3 minutes
    Find out how much your home could sell for in as little as 3 minutes with a no-obligation cash offer.
    Estimated market value
    $828,200
    Get a cash offer in 3 minutes
    Find out how much your home could sell for in as little as 3 minutes with a no-obligation cash offer.
    Estimated market value
    $828,200