Skip main navigation
Sold for $930,000
  • $930,000

    732 Creekside Ct, Gilroy, CA 95020

    4beds
    1,836sqft
    Single Family Residence, Residential
    Built in 2005
    3,010 Square Feet Lot
    $898,500 Zestimate®
    $507/sqft
    $4,098 Estimated rent

    Home value

    $898,500

    $818,000 - $988,000

    $4,098/mo

    Zestimate® history
    Loading
    Loading...

    Owner options

    List your home for rent

    $4,098/mo

    Rent Zestimate®

    Find your next renter with Zillow Rental Manager. Plus, with online applications, you can quickly screen prospective tenants – for free.

    Learn more

    $4,098/mo

    Rent Zestimate®

    Refinance and save

    $6,034/mo

    Est. payment

    Refinancing to a lower rate could help reduce your monthly payments and save thousands over the life of the loan.

    See today's rates

    $6,034/mo

    Est. payment

    Explore your selling options

    Work with a Zillow partner agent

    Leverage their expertise and Zillow's premium Showcase listings to get your home seen by more buyers.

    Get started

    List with your own agent

    Get your home in front of millions of buyers by listing it on Zillow.

    Learn how to do it

    Sell it yourself

    Take full control of how buyers see your home on Zillow by listing For Sale by Owner (FSBO).

    List your home

    What's special

    Low maintenance yardLarge islandLight and bright kitchenMarble tile countersHigh ceilingsLarge stall showerStainless steel refrigerator
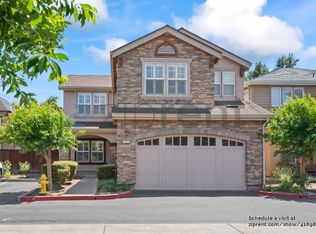
    Beautifully maintained Riverbend Patio home located in the highly desirable Northwest quadrant of Gilroy. Fabulous open floor plan with a light & bright kitchen featuring granite counters, tile backsplash, gas cooktop, stainless steel refrigerator & microwave, recessed lighting & large island. Living room has a lovely gas log F/P & new LVP wood flooring. Spacious master retreat offers French doors, high ceilings, walk-in closet & plenty of windows for natural light. Elegant spa-like master bath features marble tile counters, dual sinks, large stall shower & oversized tub. 3 spacious junior bedrooms share hall bath which is upgraded with dual sinks, tile floors & shower over tub. Amenities include dual pane windows, A/C, inside laundry with washer & dryer, new carpet & fresh paint. Enjoy the benefits of the owned solar system to save money on your electric bill. Low maintenance yard, perfect for relaxation & entertaining. Conveniently located to downtown, Gilroy Outlets, Coyote Lake, local wineries & the fun-filled Gilroy Gardens. It is also zoned for Christopher High & walking distance to Las Animas Veterans Park which offers something for everyone - baseball/softball diamond, basketball courts, jogging path, playground, skateboarding, tennis courts, picnic areas, BBQ's & more.

    Zillow last checked:

    Listing updated:

    Listed by:

    Jeannie Frangos 01907033 408-506-5999,

    Berkshire Hathaway HomeServices Drysdale Prop 408-281-7800

    Bought with:

    Guadalupe Silva, 01298641

    Guadalupe M Silva, Broker

    Source: MLSListings Inc,MLS#: ML81990937MLS Logo

    Facts & features

    Interior

    Bedrooms & bathrooms
    • Bedrooms: 4
    • Bathrooms: 3
    • Full bathrooms: 2
    • 1/2 bathrooms: 1
    Bedroom
    • Features: PrimarySuiteRetreat, WalkinCloset
    Bathroom
    • Features: DoubleSinks, Marble, PrimaryStallShowers, ShoweroverTub1, Tile, PrimaryOversizedTub, HalfonGroundFloor
    Dining room
    • Features: DiningArea, NoFormalDiningRoom
    Family room
    • Features: NoFamilyRoom
    Kitchen
    • Features: Countertop_Granite, ExhaustFan, Island
    Heating
    • Central Forced Air
    Cooling
    • Central Air
    Appliances
    • Included: Gas Cooktop, Dishwasher, Exhaust Fan, Disposal, Ice Maker, Microwave, Built In Oven, Electric Oven, Self Cleaning Oven, Refrigerator, Washer/Dryer
    • Laundry: Inside
    Features
    • Walk-In Closet(s)
    • Flooring: Carpet, Laminate, Tile
    • Number of fireplaces: 1
    • Fireplace features: Gas Log, Living Room
    Interior area
    • Total structure area: 1,836
    • Total interior livable area: 1,836 sqft

    Property

    Parking
    • Total spaces: 2
    • Parking features: Assigned, Attached, Garage Door Opener, Guest
    • Attached garage spaces: 2
    Features
    • Stories: 2
    • Exterior features: Back Yard, Fenced
    • Fencing: Back Yard,Wood
    Lot
    • Size: 3,010 sqft
    Details
    • Parcel number: 79061005
    • Zoning: R1
    • Special conditions: Standard

    Construction

    Type & style
    • Home type: SingleFamily
    • Property subtype: Single Family Residence, Residential
    Materials
    • Foundation: Slab
    • Roof: Composition
    Condition
    • New construction: No
    • Year built: 2005

    Utilities & green energy

    • Gas: PublicUtilities
    • Sewer: Public Sewer
    • Water: Public
    • Utilities for property: Public Utilities, Water Public, Solar

    Community & neighborhood

    Location
    • Region: Gilroy

    HOA & financial

    HOA
    • Has HOA: Yes
    • HOA fee: $125 monthly
    • Amenities included: Barbecue Area, Playground

    Other

    Other facts
    • Listing agreement: ExclusiveRightToSell
    • Listing terms: CashorConventionalLoan

    Price history

    DateEventPrice
    3/7/2025Sold$930,000-2%$507/sqft
    Source: MLSListings Inc #ML81990937 Report a problem
    2/12/2025Contingent$949,000$517/sqft
    Source: MLSListings Inc #ML81990937 Report a problem
    1/18/2025Listed for sale$949,000$517/sqft
    Source: MLSListings Inc #ML81990937 Report a problem
    12/30/2024Listing removed$949,000$517/sqft
    Source: MetroList Services of CA #224129741 Report a problem
    11/29/2024Listed for sale$949,000+58.2%$517/sqft
    Source: MetroList Services of CA #224129741 Report a problem
    3/28/2017Sold$600,000+0.2%$327/sqft
    Source: Public Record Report a problem
    1/26/2017Listed for sale$599,000+39.3%$326/sqft
    Source: Lafosse Asset Management #ML81636703 Report a problem
    6/10/2012Listing removed$2,300$1/sqft
    Source: Sereno Group Report a problem
    5/25/2012Listed for rent$2,300$1/sqft
    Source: Sereno Group Report a problem
    4/30/2011Listing removed$429,900$234/sqft
    Source: Sereno Group #81107447 Report a problem
    2/20/2011Listed for sale$429,900$234/sqft
    Source: Alain Pinel Realtors - Morgan Hill #81107447 Report a problem

    Public tax history

    YearProperty taxesTax assessment
    2025$8,542 +1.6%$696,346 +2%
    2024$8,406 +0.6%$682,693 +2%
    2023$8,355 +1.7%$669,308 +2%
    2022$8,217 +0.5%$656,185 +2%
    2021$8,179 +1.1%$643,320 +1%
    2020$8,089 $636,724 +2%
    2019$8,089 +8.1%$624,240 +2%
    2018$7,480 $612,000 +3%
    2017$7,480 -2.2%$594,173 +2%
    2016$7,651 +22.9%$582,523 +15.6%
    2015$6,227 +1.1%$504,000 +2.4%
    2014$6,162 $492,000 +18.3%
    2013-- $415,900 +13.6%
    2012-- $366,000 +2.8%
    2011-- $356,000 -6.6%
    2010-- $381,000 -28.9%
    2009-- $535,500 +10.3%
    2008-- $485,658 +2%
    2007-- $476,136 +2%
    2006-- $466,800 +418.7%
    2005-- $90,000

    Find assessor info on the county website

    Neighborhood: 95020

    Nearby schools

    GreatSchools rating
    Schools provided by the listing agent
    • High: ChristopherHighSchool
    • District: GilroyUnified

    Source: MLSListings Inc. This data may not be complete. We recommend contacting the local school district to confirm school assignments for this home.

    Get a cash offer in 3 minutes
    Find out how much your home could sell for in as little as 3 minutes with a no-obligation cash offer.
    Estimated market value
    $898,500
    Get a cash offer in 3 minutes
    Find out how much your home could sell for in as little as 3 minutes with a no-obligation cash offer.
    Estimated market value
    $898,500