Welcome to this charming home in the desirable Penn Pines neighborhood. This beautiful home offers three bedrooms, one full and two half bathrooms. Step inside to find a bright and inviting living space that flows into your private office with attached built-in desk! On the first floor, find your first half bathroom and kitchen with spacious dining room. Beyond the kitchen and separate pantry enjoy your laundry room with new washer and dryer. Discover your three bedrooms with ample closet space on the second floor. The primary has a cedar line closet as well! The full bath has brand new lighting, new tub, medicine cabinet, sink, and lighting! The hardwood floors upstairs and on the staircase, have all been recently refinished Enjoy super spacious storage in your basement with a half bath and newly restored walls and floors. Heading outside find a lovely patio with tons of space including beautiful gardens front and back. To the side of the home you’ll find your driveway. Additional features include new or newer, sewer line, front and back doors, wood fence, 220V outlet to charge an EV, Lennox HVAC, dishwasher, and much more! Don’t miss this beautiful home in the Upper Darby school district, convenient to major highways, shopping, local parks, and public transportation. With easy access to everything! Although this home has been lovingly maintained, Seller is offering a one year home warranty for your piece of mind. Make your appointment today!
Under contract
$315,000
732 Cricket Ln, Aldan, PA 19018
3beds
1,452sqft
Single Family Residence
Built in 1950
4,356 Square Feet Lot
$320,900 Zestimate®
$217/sqft
$-- HOA
What's special
Wood fenceFront and back doorsThree bedroomsLennox hvacSeparate pantryAmple closet space
- 42 days
- 159
- 2
Likely to sell faster than
Zillow last checked:
Listing updated:
Listed by:
Robin Nahama 609-932-3283,
BHHS Fox & Roach-Center City Walnut (215) 627-6005
Source: Bright MLS,MLS#: PADE2118620
Facts & features
Interior
Bedrooms & bathrooms
- Bedrooms: 3
- Bathrooms: 3
- Full bathrooms: 1
- 1/2 bathrooms: 2
- Main level bathrooms: 3
- Main level bedrooms: 3
Basement
- Area: 0
Heating
- Hot Water, Natural Gas
Cooling
- Central Air, Natural Gas
Appliances
- Included: Gas Water Heater
Features
- Basement: Full
- Has fireplace: No
Interior area
- Total structure area: 1,452
- Total interior livable area: 1,452 sqft
- Finished area above ground: 1,452
- Finished area below ground: 0
Property
Parking
- Total spaces: 1
- Parking features: Shared Driveway, Driveway, On Street
- Uncovered spaces: 1
Accessibility
- Accessibility features: None
Features
- Levels: Two
- Stories: 2
- Pool features: None
Lot
- Size: 4,356 Square Feet
- Dimensions: 65.00 x 75.00
Details
- Additional structures: Above Grade, Below Grade
- Parcel number: 16020066800
- Zoning: RES
- Special conditions: Standard
Construction
Type & style
- Home type: SingleFamily
- Architectural style: Colonial
- Property subtype: Single Family Residence
Materials
- Frame, Masonry, Stone, Vinyl Siding
- Foundation: Stone, Concrete Perimeter
Condition
- New construction: No
- Year built: 1950
Utilities & green energy
- Sewer: Public Sewer
- Water: Public
Community & HOA
Community
- Subdivision: Penn Pines
HOA
- Has HOA: No
Location
- Region: Aldan
- Municipality: UPPER DARBY TWP
Financial & listing details
- Price per square foot: $217/sqft
- Tax assessed value: $167,860
- Annual tax amount: $7,579
- Date on market: 7/23/2026
- Listing agreement: Exclusive Agency
- Inclusions: All Existing Appliances And Curtains
- Exclusions: Personal Property
- Ownership: Fee Simple
Estimated market value
$320,900
$305,000 - $337,000
$2,326/mo
Price history
| Date | Event | Price |
|---|---|---|
| 7/28/2026 | Contingent | $315,000$217/sqft |
Source:  Bright MLS #PADE2118620 Report a problem Bright MLS #PADE2118620 Report a problem | ||
| 7/23/2026 | Listed for sale | $315,000+54.4%$217/sqft |
Source: Bright MLS #PADE2118620 Report a problem | ||
| 10/23/2007 | Sold | $204,000+83.8%$140/sqft |
Source: Public Record Report a problem | ||
| 6/1/2005 | Sold | $111,000$76/sqft |
Source: Public Record Report a problem | ||
Public tax history
| Year | Property taxes | Tax assessment |
|---|---|---|
| 2026 | $7,579 +3.2% | $167,860 |
| 2025 | $7,347 +3.5% | $167,860 |
| 2024 | $7,099 +1% | $167,860 |
| 2023 | $7,032 +2.8% | $167,860 |
| 2022 | $6,843 | $167,860 |
| 2021 | $6,843 +1488.6% | $167,860 +112.8% |
| 2020 | $431 -91.4% | $78,880 |
| 2019 | $5,013 +1.2% | $78,880 |
| 2018 | $4,955 +1044.8% | $78,880 |
| 2017 | $433 | $78,880 |
| 2016 | $433 | $78,880 |
| 2015 | $433 | $78,880 |
| 2014 | $433 +2.8% | $78,880 |
| 2013 | $421 +2.8% | $78,880 |
| 2012 | $410 +0.3% | $78,880 |
| 2011 | $409 +2% | $78,880 |
| 2010 | $400 +7.5% | $78,880 |
| 2009 | $373 | $78,880 |
| 2008 | $373 +8.3% | $78,880 |
| 2007 | $344 -2% | $78,880 |
| 2006 | $351 | $78,880 |
| 2005 | $351 +2% | $78,880 |
| 2004 | $344 +6.4% | $78,880 |
| 2003 | $323 +7.9% | $78,880 |
| 2002 | $300 | $78,880 |
| 2000 | $300 | $78,880 |
Find assessor info on the county website
Monthly payment
Est. payment
Payment breakdown
Explore the cost of this home by adjusting the details. Changes won't be saved.Climate risks
Neighborhood: 19018
Nearby schools
Schools provided by the listing agent
- District: Upper Darby
Source: Bright MLS. This data may not be complete. We recommend contacting the local school district to confirm school assignments for this home.
Similar homes
- $289,9003 bd2 ba1.1k sqft5157 Westley Dr, Clifton Heights, PA 19018For Sale

 MLS ID #PADE2122286, Kevin Gallagher, RE/MAX Town & Country. Bright MLS
 - $280,0003 bd1 ba2.1k sqft2379 Mole Rd, Secane, PA 19018For Sale
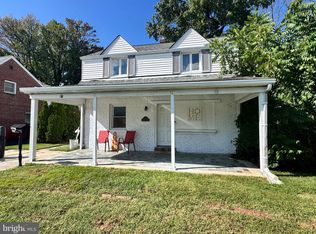 MLS ID #PADE2101068, Kim Delaney, EXP Realty, LLC. Bright MLS
 - $299,9003 bd2 ba1.1k sqft507 Perry St, Ridley Park, PA 19078For Sale
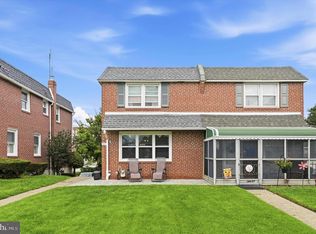 MLS ID #PADE2122624, Nicole Erickson, Keller Williams Main Line. Bright MLS
 - $349,9993 bd2 ba1.2k sqft220 Norwood Ave, Holmes, PA 19043For Sale
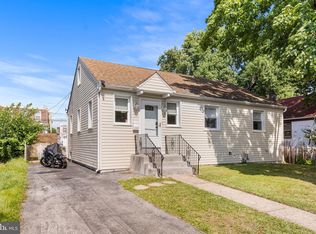 MLS ID #PADE2121092, Jessica Andrews, BHHS Fox & Roach-Media. Bright MLS
 - $299,9003 bd2 ba1.1k sqft939 Maple Ave, Glenolden, PA 19036For SaleMLS ID #PADE2122296, Stephen Chen, Legacy Landmark Realty LLC. Bright MLS
- $240,0003 bd1 ba1.1k sqft5221 Palmer Mill Rd, Clifton Heights, PA 19018For SaleMLS ID #PADE2121294, Megan Toll, KW Empower. Bright MLS
- $327,0003 bd2 ba1.1k sqft568 Michell St, Ridley Park, PA 19078For SaleMLS ID #PADE2112564, Holly Mahoney, Weichert, Realtors - Cornerstone. Bright MLS
- $334,8823 bd2 ba1.2k sqft225 Folsom Ave, Folsom, PA 19033For SaleMLS ID #PADE2113852, Derek Ducky Ryan, Keller Williams Real Estate -Exton. Bright MLS
- $284,9003 bd1 ba1.3k sqft622 Seneca Ave, Norwood, PA 19074For SaleMLS ID #PADE2118768, Mark Barone, CG Realty, LLC. Bright MLS
- $339,9994 bd2 ba1.8k sqft918 7th Ave, Prospect Park, PA 19076For SaleMLS ID #PADE2121164, Sarina Spinelli, EXP Realty, LLC. Bright MLS
- $349,0003 bd2 ba1.7k sqft66 Troy Ave, Gibbstown, NJ 08027For SaleMLS ID #NJGL2076880, Neena Sampat, Keller Williams Cornerstone Realty. Bright MLS
- $299,0003 bd3 ba1.2k sqft1409 N 75th St, Philadelphia, PA 19151For SaleMLS ID #PAPH2649370, Isabele Moss, Weichert Realtors - Moorestown. Bright MLS
- $350,0004 bd2 ba1.2k sqft314 Leonard Ln, Thorofare, NJ 08086For SaleMLS ID #NJGL2076756, Jeremiah F Kobelka, Real Broker, LLC. Bright MLS
- $325,0003 bd2 ba1k sqft1129 Jefferson Ave, Bellmawr, NJ 08031For SaleMLS ID #NJCD2125646, Jon Cohen, Keller Williams - Main Street. Bright MLS
- $335,0004 bd2 ba1.5k sqft5734 Harbison Ave, Philadelphia, PA 19135For SaleMLS ID #PAPH2665414, Ryan Lockstein, Rosedale Real Estate LLC. Bright MLS
- $299,0003 bd2 ba1k sqft2010 S Brighton Ave, Clementon, NJ 08021For Sale
 MLS ID #2702594R, ROBERT DEKANSKI. All Jersey MLS
 - $329,9993 bd1 ba1.4k sqft142 High St, Woodbury, NJ 08096For SaleMLS ID #NJGL2076264, Liz Fahy, EXP Realty, LLC. Bright MLS
- $360,0004 bd3 ba1.2k sqft3773 Bridgewater Rd, Brookhaven, PA 19015For SaleMLS ID #PADE2117060, Megan Toll, KW Empower. Bright MLS
- $349,9003 bd2 ba1.3k sqft7321 Valley Ave, Philadelphia, PA 19128For SaleMLS ID #PAPH2663350, Alyssa Scarpill, Coldwell Banker Realty. Bright MLS
- $299,9003 bd1 ba1.4k sqft134 Kings Hwy, Mount Royal, NJ 08061For SaleMLS ID #NJGL2075730, Nicholas Versaggi, EXP Realty, LLC. Bright MLS
