Skip main navigation
Under contract
  • $440,000

    732 Darlington Dr, Old Bridge, NJ 08857

    2beds
    1,332sqft
    : 
    Loading
    Get pre-qualified
    Townhouse
    Built in 1987
    705 Acres Lot
    $-- Zestimate®
    $330/sqft
    $-- HOA

    What's special

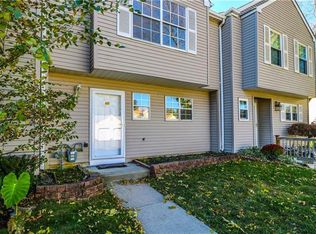
    This is a Coming Soon listing and cannot be shown until 6/5/26. Welcome to the Maiden Woods community of Old Bridge! This beautifully maintained townhouse offers the perfect blend of comfort, convenience, and scenic surroundings. Featuring 2 spacious bedrooms, 2.5 bathrooms, an updated kitchen, and a bright, open living room and dining room combination, this home is designed for easy everyday living and entertaining. Additional highlights include a detached garage and attic storage, providing plenty of space for your belongings. Step outside to your private patio and unwind while enjoying breathtaking, unobstructed views of the rolling hills and farmland behind the home, a rare and peaceful setting that offers exceptional privacy. Residents of Maiden Woods enjoy fantastic community amenities, including an outdoor pool and clubhouse. Commuters will appreciate the convenient location near New Jersey Transit bus routes and the Matawan train station, making travel to New York City and surrounding areas a breeze. Ideally situated close to shopping, restaurants, entertainment, and major highways, this home truly has it all. Don't miss this incredible opportunity to make this your home sweet home!
    50 days
    |
    145
    |
    4
    |

    Zillow last checked:

    Listing updated:

    Listed by:

    JASON PAYNE,

    KELLER WILLIAMS ELITE REALTORS 732-549-1998

    Source: All Jersey MLS,MLS#: 2616675RMLS Logo

      Facts & features

      Interior

      Bedrooms & bathrooms
      • Bedrooms: 2
      • Bathrooms: 3
      • Full bathrooms: 2
      • 1/2 bathrooms: 1
      Dining room
      • Features: Formal Dining Room
      Kitchen
      • Features: Granite/Corian Countertops, Kitchen Exhaust Fan, Pantry, Separate Dining Area
      Basement
      • Area: 0
      Heating
      • Forced Air
      Cooling
      • Central Air
      Appliances
      • Included: Dishwasher, Dryer, Gas Range/Oven, Microwave, Refrigerator, Washer, Kitchen Exhaust Fan, Electric Water Heater
      Features
      • Blinds, Kitchen, Bath Half, Living Room, Storage, Dining Room, Utility Room, 2 Bedrooms, Laundry Room, Bath Full, Bath Second, Attic
      • Flooring: Carpet, Laminate
      • Windows: Blinds
      • Has basement: No
      • Has fireplace: No
      Interior area
      • Total structure area: 1,332
      • Total interior livable area: 1,332 sqft
      Video & virtual tour

      Property

      Parking
      • Total spaces: 1
      • Parking features: None, Garage, Detached, On Site, Unassigned, Assigned
      • Garage spaces: 1
      • Details: Assigned
      Features
      • Levels: Two
      • Stories: 2
      • Patio & porch: Patio
      • Exterior features: Barbecue, Patio, Yard
      • Has private pool: Yes
      • Pool features: Outdoor Pool, Private, In Ground
      Lot
      • Size: 705 Acres
      • Features: Near Shopping, See Remarks, Near Public Transit
      Details
      • Parcel number: 151426213001480000C0118
      • Zoning: R40

      Construction

      Type & style
      • Home type: Townhouse
      • Architectural style: Townhouse
      • Property subtype: Townhouse
      Materials
      • Roof: Asphalt
      Condition
      • Year built: 1987

      Utilities & green energy

      • Gas: Natural Gas
      • Sewer: Public Sewer
      • Water: Public
      • Utilities for property: Electricity Connected, Natural Gas Connected

      Community & HOA

      Community
      • Features: Clubhouse, Outdoor Pool
      HOA
      • Has HOA: Yes
      • Services included: Maintenance Structure, Snow Removal, Trash, Maintenance Grounds, Maintenance Fee
      • Additional fee info: Maintenance Expense: $367 Monthly
      Location
      • Region: Old Bridge

      Financial & listing details

      • Price per square foot: $330/sqft
      • Tax assessed value: $91,500
      • Annual tax amount: $5,259
      • Date on market: 6/5/2026
      • Ownership: Condominium
      • Electric utility on property: Yes

        Estimated market value

        Not available

        Estimated sales range

        Not available

        $2,954/mo

        Price history

        DateEventPrice
        6/19/2026Pending sale$440,000$330/sqft
        Source: MoreMLS #22616142 Report a problem
        6/19/2026Contingent$440,000$330/sqft
        Source: All Jersey MLS #2616675R Report a problem
        6/5/2026Listed for sale$440,000+20.5%$330/sqft
        Source: All Jersey MLS #2616675R Report a problem
        6/30/2022Sold$365,000+89.1%$274/sqft
        Source: Public Record Report a problem
        9/25/2018Sold$193,000-33.1%$145/sqft
        Source: Public Record Report a problem
        12/21/2005Sold$288,500$217/sqft
        Source: Public Record Report a problem

        Public tax history

        YearProperty taxesTax assessment
        2025$5,060 $91,500
        2024$5,060 +4.3%$91,500
        2023$4,851 +2.3%$91,500
        2022$4,741 +1.7%$91,500
        2021$4,662 -2%$91,500
        2020$4,757 +2.8%$91,500
        2019$4,627 $91,500
        2018$4,627 +5.3%$91,500
        2017$4,394 +1.7%$91,500
        2016$4,320 +1%$91,500
        2015$4,275 +2.2%$91,500
        2014$4,183 $91,500
        Find assessor info on the county website

        Monthly payment

        Est. payment

        Payment breakdown

        Explore the cost of this home by adjusting the details. Changes won't be saved.
        All calculations are estimates and provided by Zillow, Inc. for informational purposes only. Actual amounts may vary.
        HOA fees may include property taxes on listings classified as Co-Ops. Contact the listing agent and/or owner for fee details.
        Mortgage interest rates are dependent on a number of factors, including credit score, down payment, and repayment length. Interest rate data provided by Zillow Group Marketplace, Inc. as of 1/1/1970 from various mortgage lenders with which we have lead or other similar arrangements; the Estimated Payment is an average of those rates.
        See how much you could borrow to make a competitive offer.

        Climate risks

        Neighborhood: Brownville

        Getting around

        6 / 100
        Car-Dependent
        24 / 100
        Minimal Transit
        27 / 100
        Somewhat Bikeable

        Nearby schools

        GreatSchools rating

        A local agent can set up tours, give advice and negotiate with sellers.

        A local lender can help you make sure your offer is ready when you are.

        Browse local experts

        Similar homes