MUTIPLE OFFERS - highest and best by Wednesday April 9th at NOON, Beautiful home with ALL NEW interior paint (ceilings,walls,trim,doors...yes, everything!) Other new items are BRAND NEW WATER HEATER with drip pan, NEW microwave, NEW Primary Shower! This home is truly move in ready! 3 secondary bedrooms down one hallway and are separated and split from primary and grouped with secondary full bath. Primary en suite is oversized and your own private oasis. Office is at front of the home and enclosed behind French Doors. Formal dining room is separated and can be used as a multi functional space. Kitchen is open to living room and offers the ideal space to prep and cook with an abundance of counter and cabinetry space. Eat in dining flows to living room with a corner stone fireplace which then gives exit to the fenced backyard with an extended pour patio. Garage has epoxy flooring. Washer, Dryer, Fridge remain with acceptable offer. Mere steps from the community pond, this home provides privacy behind mature trees and is the perfect canvas for any garden lover. Creekwood is infamous for Holiday time decor and local community events and even has a community pool and a pond with walking paths. This home is located in the highly rated Eagle Mountain Saginw ISD. Come see this beauty before she's gone!
Sold
Price Unknown
732 Darlington Trl, Fort Worth, TX 76131
4beds
2,215sqft
Single Family Residence
Built in 2006
5,850 Square Feet Lot
$341,100 Zestimate®
$--/sqft
$2,253 Estimated rent
Home value
$341,100
$314,000 - $372,000
$2,253/mo
Zestimate® history
Owner options
List your home for rent
$2,253/mo
Rent Zestimate®
Find your next renter with Zillow Rental Manager. Plus, with online applications, you can quickly screen prospective tenants – for free.
$2,253/mo
Rent Zestimate®
Refinance and save
$265/mo
Est. payment
Refinancing to a lower rate could help reduce your monthly payments and save thousands over the life of the loan.
$265/mo
Est. payment
Explore your selling options
Work with a Zillow partner agent
Leverage their expertise and Zillow's premium Showcase listings to get your home seen by more buyers.
Get startedList with your own agent
Get your home in front of millions of buyers by listing it on Zillow.
Learn how to do itSell it yourself
Take full control of how buyers see your home on Zillow by listing For Sale by Owner (FSBO).
List your homeWhat's special
Corner stone fireplaceAll new interior paintNew microwaveBrand new water heaterExtended pour patioFormal dining roomNew primary shower
Zillow last checked:
Listing updated:
Listed by:
Makenna Moros 0736343,
eXp Realty LLC 888-519-7431
Bought with:
Adelina Dodson
White Label Realty
Source: NTREIS,MLS#: 20886803
Facts & features
Interior
Bedrooms & bathrooms
- Bedrooms: 4
- Bathrooms: 2
- Full bathrooms: 2
Primary bedroom
- Features: Double Vanity, Garden Tub/Roman Tub, Separate Shower, Walk-In Closet(s)
- Level: First
- Dimensions: 6 x 6
Bedroom
- Features: Walk-In Closet(s)
- Level: First
- Dimensions: 6 x 6
Bedroom
- Features: Walk-In Closet(s)
- Level: First
- Dimensions: 6 x 6
Bedroom
- Features: Walk-In Closet(s)
- Level: First
- Dimensions: 6 x 6
Primary bathroom
- Features: Built-in Features, Dual Sinks, Double Vanity, En Suite Bathroom, Granite Counters, Garden Tub/Roman Tub, Sink, Separate Shower
- Level: First
- Dimensions: 6 x 6
Dining room
- Level: First
- Dimensions: 6 x 6
Other
- Features: Stone Counters
- Level: First
- Dimensions: 6 x 6
Kitchen
- Features: Granite Counters, Pantry
- Level: First
- Dimensions: 6 x 6
Living room
- Features: Fireplace
- Level: First
- Dimensions: 6 x 6
Office
- Level: First
- Dimensions: 6 x 6
Heating
- Central, Fireplace(s)
Cooling
- Attic Fan, Central Air, Ceiling Fan(s), Electric
Appliances
- Included: Dryer, Dishwasher, Electric Range, Gas Oven, Ice Maker, Microwave, Refrigerator, Washer
Features
- Decorative/Designer Lighting Fixtures, Eat-in Kitchen, Granite Counters, High Speed Internet, Open Floorplan, Pantry, Smart Home, Cable TV, Walk-In Closet(s)
- Flooring: Carpet, Ceramic Tile, Laminate
- Has basement: No
- Number of fireplaces: 1
- Fireplace features: Gas
Interior area
- Total interior livable area: 2,215 sqft
Property
Parking
- Total spaces: 2
- Parking features: Common, Door-Multi, Epoxy Flooring, Garage Faces Front, Garage, On Site, On Street, Side By Side
- Attached garage spaces: 2
- Has uncovered spaces: Yes
Features
- Levels: One
- Stories: 1
- Exterior features: Garden, Private Yard, Rain Gutters
- Pool features: None
- Fencing: Back Yard,Fenced,Full,Wood
Lot
- Size: 5,850 Square Feet
- Features: Cleared, Interior Lot, Landscaped, Subdivision, Sprinkler System, Few Trees
- Residential vegetation: Cleared, Grassed
Details
- Parcel number: 40260615
Construction
Type & style
- Home type: SingleFamily
- Architectural style: Traditional,Detached
- Property subtype: Single Family Residence
Materials
- Brick
- Foundation: Slab
- Roof: Composition
Condition
- Year built: 2006
Utilities & green energy
- Sewer: Public Sewer
- Water: Public
- Utilities for property: Electricity Available, Electricity Connected, Natural Gas Available, Phone Available, Sewer Available, Separate Meters, Water Available, Cable Available
Community & HOA
Community
- Features: Curbs, Sidewalks
- Security: Carbon Monoxide Detector(s), Smoke Detector(s)
- Subdivision: Creekwood
HOA
- Has HOA: Yes
- Services included: All Facilities, Association Management, Maintenance Grounds, Maintenance Structure
- HOA fee: $265 semi-annually
- HOA name: Goodwin & Co
- HOA phone: 214-445-2700
Location
- Region: Fort Worth
Financial & listing details
- Tax assessed value: $282,974
- Annual tax amount: $4,480
- Date on market: 4/1/2025
- Cumulative days on market: 7 days
- Listing terms: Cash,Conventional,FHA,VA Loan
- Exclusions: washer and dryer in garage
- Electric utility on property: Yes
Price history
| Date | Event | Price |
|---|---|---|
| 4/29/2025 | Sold | -- |
Source: NTREIS #20886803 Report a problem | ||
| 4/17/2025 | Pending sale | $375,000$169/sqft |
Source: NTREIS #20886803 Report a problem | ||
| 4/9/2025 | Contingent | $375,000$169/sqft |
Source: NTREIS #20886803 Report a problem | ||
| 4/1/2025 | Listed for sale | $375,000-2.6%$169/sqft |
Source: NTREIS #20886803 Report a problem | ||
| 6/25/2024 | Listing removed | $384,990$174/sqft |
Source: NTREIS #20563878 Report a problem | ||
| 4/18/2024 | Price change | $384,990-0.5%$174/sqft |
Source: NTREIS #20563878 Report a problem | ||
| 3/23/2024 | Price change | $387,000+31.2%$175/sqft |
Source: NTREIS #20563878 Report a problem | ||
| 4/23/2021 | Pending sale | $295,000$133/sqft |
Source: NTREIS #14534628 Report a problem | ||
| 4/2/2021 | Listed for sale | $295,000+35.3%$133/sqft |
Source: NTREIS #14534628 Report a problem | ||
| 3/30/2016 | Sold | -- |
Source: Agent Provided Report a problem | ||
| 3/1/2016 | Pending sale | $218,000$98/sqft |
Source: Ready Real Estate #13318579 Report a problem | ||
| 2/11/2016 | Listed for sale | $218,000$98/sqft |
Source: Ready Real Estate #13318579 Report a problem | ||
Public tax history
| Year | Property taxes | Tax assessment |
|---|---|---|
| 2025 | $4,480 -29.8% | $282,974 -17.7% |
| 2024 | $6,381 -5.1% | $344,000 -11.6% |
| 2023 | $6,725 -13.2% | $389,274 +22.1% |
| 2022 | $7,750 +44.5% | $318,891 +16.5% |
| 2021 | $5,363 +2.7% | $273,789 +7.7% |
| 2020 | $5,224 -0.1% | $254,331 -0.3% |
| 2019 | $5,231 +4% | $255,186 +9.9% |
| 2018 | $5,031 +2.5% | $232,161 +2.7% |
| 2017 | $4,910 -7.3% | $225,994 +7.7% |
| 2016 | $5,299 +15.1% | $209,899 +25.2% |
| 2015 | $4,605 | $167,600 -5% |
| 2014 | $4,605 | $176,500 +2.4% |
| 2013 | -- | $172,300 +13% |
| 2012 | -- | $152,500 |
| 2011 | -- | $152,500 +5.7% |
| 2010 | -- | $144,300 -12.5% |
| 2009 | -- | $165,000 |
| 2008 | -- | $165,000 +6.5% |
| 2007 | -- | $155,000 +608.7% |
| 2006 | -- | $21,870 |
| 2005 | -- | $21,870 |
| 2004 | -- | $21,870 |
Find assessor info on the county website
Neighborhood: Creekwood
Nearby homes
- $359,2003 bd2 ba2.1k sqft728 Darlington Trl, Fort Worth, TX 76131Off Market

- $333,9003 bd2 ba1.8k sqft736 Darlington Trl, Fort Worth, TX 76131Off Market
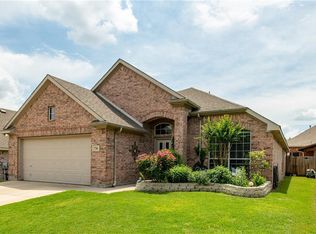
- $330,3003 bd2 ba1.8k sqft724 Darlington Trl, Fort Worth, TX 76131Off Market
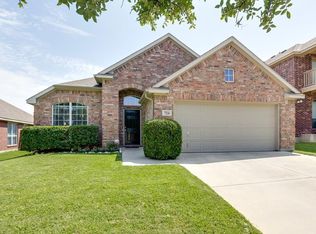
- $347,7003 bd2 ba2k sqft740 Darlington Trl, Fort Worth, TX 76131Off Market
- $317,8003 bd2 ba1.8k sqft745 Red Elm Ln, Fort Worth, TX 76131Off Market
- $370,7003 bd2 ba2.1k sqft753 Red Elm Ln, Fort Worth, TX 76131Off Market
- $325,4003 bd2 ba1.8k sqft741 Red Elm Ln, Fort Worth, TX 76131Off Market
- $345,8003 bd2 ba2k sqft757 Red Elm Ln, Fort Worth, TX 76131Off Market
Nearby schools
GreatSchools rating
- 4/10Copper Creek Elementary SchoolGrades: PK-5Distance: 1 mi
- 4/10Prarie Vista Middle SchoolGrades: 6-8Distance: 1.1 mi
- 5/10Saginaw High SchoolGrades: 9-12Distance: 1.2 mi
Schools provided by the listing agent
- Elementary: Highctry
- Middle: Highland
- High: Saginaw
- District: Eagle MT-Saginaw ISD
Source: NTREIS. This data may not be complete. We recommend contacting the local school district to confirm school assignments for this home.
Get a cash offer in 3 minutes
Find out how much your home could sell for in as little as 3 minutes with a no-obligation cash offer.
Estimated market value
$341,100
Get a cash offer in 3 minutes
Find out how much your home could sell for in as little as 3 minutes with a no-obligation cash offer.
Estimated market value
$341,100
- Texas
- Tarrant County
- Fort Worth
- 76131
- Creekwood
- 732 Darlington Trl
