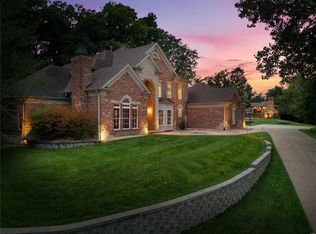
Situated within a cul-de-sac & on 1.25 acres in the Lindbergh district, this custom-built home offers 6,000+ sq ft of luxurious living space designed for both elegance & everyday comfort. The main level features a spacious primary suite w/ a spa-like bath, curved staircase, tall ceilings, hearth room w/ frplce, DR, & home office. The kitchen includes newer Quartz counters & newer stainless appliances, along w/ a butler’s pantry & convenient back staircase leading to the 2nd level. A dramatic 2-story great room w/ a stunning wall of windows & a 2nd frplce fills the space w/ natural light & warmth. Upstairs, you'll find 3 generously sized BDRMS, 2 full BAs, & a large loft area that offers flexible space for a playroom, media lounge, or study zone. The Finished W/O LL expands your living options even further w/ a family room & 3rd frplce, kitchenette, rec area, 5th BDRM, full BA, & dedicated media room. And oh the storage area - so much space! Outside, the level backyard lined w/ mature trees offers privacy complete w/ a custom patio, pond, & a maint-free deck perfect for relaxing or entertaining. Additional highlights include an O/S 3-c. gar., central vac, in-ground sprinkler, 3 water heaters, 3-zone HVAC systems ('21), newer roof ('20), & some brand-new carpet. With a versatile layout, quality finishes, & a serene setting, this home blends size, style, & functionality is extraordinary! 1 owner home that has been smoke & pet free! Home inspection & home warranty included!
Closed
Listed by: Realty Executives of St. Louis • Christine Mastis • Contact: 314-753-4360
Bought with: Realty Executives of St. Louis
Price Unknown
732 Deer Vue Ln, Fenton, MO 63026
5beds
6,130sqft
Single Family Residence
Built in 2001
1.26 Acres Lot
$1,320,300 Zestimate®
$--/sqft
$4,310 Estimated rent
Home value
$1,320,300
$1.23M - $1.41M
$4,310/mo
Zestimate® history
Owner options
List your home for rent
$4,310/mo
Rent Zestimate®
Find your next renter with Zillow Rental Manager. Plus, with online applications, you can quickly screen prospective tenants – for free.
$4,310/mo
Rent Zestimate®
Refinance and save
$750/mo
Est. payment
Refinancing to a lower rate could help reduce your monthly payments and save thousands over the life of the loan.
$750/mo
Est. payment
Explore your selling options
Work with a Zillow partner agent
Leverage their expertise and Zillow's premium Showcase listings to get your home seen by more buyers.
Get startedList with your own agent
Get your home in front of millions of buyers by listing it on Zillow.
Learn how to do itSell it yourself
Take full control of how buyers see your home on Zillow by listing For Sale by Owner (FSBO).
List your homeWhat's special
Zillow last checked:
Listing updated:
Listed by:
Christine Mastis 314-753-4360,
Realty Executives of St. Louis,
Lisa Curran 314-657-5163,
Realty Executives of St. Louis
Bought with:
Christine Mastis, 2001016390
Realty Executives of St. Louis
Lisa Curran, 2020040880
Realty Executives of St. Louis
Source: MARIS,MLS#: 25042472 Originating MLS: St. Louis Association of REALTORS
Originating MLS: St. Louis Association of REALTORSFacts & features
Interior
Bedrooms & bathrooms
- Bedrooms: 5
- Bathrooms: 5
- Full bathrooms: 4
- 1/2 bathrooms: 1
- Main level bathrooms: 2
- Main level bedrooms: 1
Primary bedroom
- Features: Floor Covering: Wood
- Level: Main
- Area: 522
- Dimensions: 29x18
Bedroom 2
- Features: Floor Covering: Carpeting
- Level: Upper
- Area: 272
- Dimensions: 17x16
Bedroom 3
- Features: Floor Covering: Carpeting
- Level: Upper
- Area: 208
- Dimensions: 16x13
Bedroom 4
- Features: Floor Covering: Carpeting
- Level: Upper
- Area: 288
- Dimensions: 18x16
Bedroom 5
- Features: Floor Covering: Luxury Vinyl Plank
- Level: Basement
- Area: 204
- Dimensions: 17x12
Breakfast room
- Features: Floor Covering: Ceramic Tile
- Level: Main
- Area: 187
- Dimensions: 17x11
Dining room
- Features: Floor Covering: Carpeting
- Level: Main
- Area: 320
- Dimensions: 20x16
Family room
- Features: Floor Covering: Luxury Vinyl Plank
- Level: Basement
- Area: 899
- Dimensions: 31x29
Great room
- Features: Floor Covering: Carpeting
- Level: Main
- Area: 494
- Dimensions: 26x19
Hearth room
- Features: Floor Covering: Ceramic Tile
- Level: Main
- Area: 273
- Dimensions: 21x13
Kitchen
- Features: Floor Covering: Ceramic Tile
- Level: Main
- Area: 238
- Dimensions: 17x14
Loft
- Features: Floor Covering: Carpeting
- Level: Upper
- Area: 228
- Dimensions: 19x12
Media room
- Features: Floor Covering: Luxury Vinyl Plank
- Level: Basement
- Area: 221
- Dimensions: 17x13
Office
- Features: Floor Covering: Carpeting
- Level: Main
- Area: 255
- Dimensions: 17x15
Heating
- Forced Air, Natural Gas, Zoned
Cooling
- Ceiling Fan(s), Central Air, Multi Units, Zoned
Appliances
- Included: Stainless Steel Appliance(s), Electric Cooktop, Dishwasher, Disposal, Microwave, Double Oven, Built-In Refrigerator, Gas Water Heater
- Laundry: Laundry Room, Main Level, Sink
Features
- Bookcases, Breakfast Bar, Breakfast Room, Built-in Features, Butler Pantry, Ceiling Fan(s), Central Vacuum, Coffered Ceiling(s), Double Vanity, Entrance Foyer, Granite Counters, High Ceilings, Kitchen Island, Open Floorplan, Pantry, Master Downstairs, Separate Dining, Separate Shower, Soaking Tub, Solid Surface Countertop(s), Sound System, Special Millwork, Storage, Two Story Entrance Foyer, Walk-In Closet(s), Walk-In Pantry, Wet Bar, Workshop/Hobby Area
- Flooring: Carpet, Hardwood, Vinyl
- Doors: Atrium Door(s), Panel Door(s), Pocket Door(s)
- Basement: Concrete,Partially Finished,Full,Sleeping Area,Storage Space,Sump Pump
- Number of fireplaces: 3
- Fireplace features: Basement, Gas Log, Great Room, Masonry, Other, Ventless
Interior area
- Total structure area: 6,130
- Total interior livable area: 6,130 sqft
- Finished area above ground: 4,701
- Finished area below ground: 1,429
Property
Parking
- Total spaces: 3
- Parking features: Attached, Driveway, Garage Door Opener, Garage Faces Side, Oversized
- Attached garage spaces: 3
- Has uncovered spaces: Yes
Features
- Levels: One and One Half
- Patio & porch: Deck, Patio
Lot
- Size: 1.26 Acres
- Features: Adjoins Wooded Area, Cul-De-Sac, Landscaped, Level, Sprinklers In Front, Sprinklers In Rear
Details
- Parcel number: 28O140241
- Special conditions: Standard
Construction
Type & style
- Home type: SingleFamily
- Architectural style: Traditional
- Property subtype: Single Family Residence
Materials
- Brick Veneer, Vinyl Siding
- Foundation: Concrete Perimeter
- Roof: Architectural Shingle
Condition
- Year built: 2001
Details
- Warranty included: Yes
Utilities & green energy
- Electric: Ameren
- Sewer: Public Sewer
- Water: Public
- Utilities for property: Cable Available, Electricity Connected, Natural Gas Connected, Sewer Connected, Underground Utilities, Water Connected
Community & HOA
Community
- Features: Street Lights
- Subdivision: Summerset Parc
HOA
- Has HOA: Yes
- Amenities included: Common Ground
- Services included: Common Area Maintenance
- HOA fee: $750 annually
- HOA name: Summerset Parc
Location
- Region: Fenton
Financial & listing details
- Tax assessed value: $1,042,000
- Annual tax amount: $12,565
- Date on market: 8/6/2025
- Cumulative days on market: 110 days
- Listing terms: Cash,Conventional
- Ownership: Private
- Electric utility on property: Yes
Price history
| Date | Event | Price |
|---|---|---|
| 4/8/2026 | Sold | -- |
Source:  MARIS #25042472 Report a problem MARIS #25042472 Report a problem | ||
| 3/24/2026 | Pending sale | $1,350,000-3.2%$220/sqft |
Source: MARIS #25042472 Report a problem | ||
| 11/24/2025 | Listing removed | $1,395,000$228/sqft |
Source: MARIS #25042472 Report a problem | ||
| 9/8/2025 | Price change | $1,395,000-3.8%$228/sqft |
Source: MARIS #25042472 Report a problem | ||
| 8/6/2025 | Listed for sale | $1,450,000$237/sqft |
Source: MARIS #25042472 Report a problem | ||
| 11/20/2000 | Sold | -- |
Source: Public Record Report a problem | ||
Public tax history
| Year | Property taxes | Tax assessment |
|---|---|---|
| 2025 | $13,777 +9.6% | $197,980 +12.2% |
| 2024 | $12,565 +0.2% | $176,400 |
| 2023 | $12,539 +14.2% | $176,400 +18.8% |
| 2022 | $10,977 +0.5% | $148,470 |
| 2021 | $10,920 +2.9% | $148,470 +6.6% |
| 2020 | $10,608 -4.5% | $139,230 -17.7% |
| 2019 | $11,104 | $169,230 +23.8% |
| 2018 | $11,104 | $136,680 |
| 2017 | $11,104 +1.1% | $136,680 -4.7% |
| 2016 | $10,988 -4.6% | $143,450 |
| 2015 | $11,516 | $143,450 -1.9% |
| 2014 | $11,516 -2% | $146,300 |
| 2013 | $11,754 | $146,300 |
| 2012 | -- | $146,300 |
| 2011 | -- | $146,300 -0.7% |
| 2010 | $8,933 +2.6% | $147,290 |
| 2009 | $8,708 -11.3% | $147,290 -10.3% |
| 2008 | $9,817 +31.7% | $164,260 |
| 2007 | $7,456 | $164,260 +34.7% |
| 2006 | $7,456 -1% | $121,910 |
| 2005 | $7,532 | $121,910 -8.7% |
| 2003 | -- | $133,520 +29.3% |
| 2002 | $990 +5.2% | $103,260 +496.5% |
| 2001 | $942 | $17,310 |
Find assessor info on the county website
Neighborhood: 63026
Nearby homes
- $1,429,8005 bd7 ba6.3k sqft724 Deer Vue Ln, Fenton, MO 63026Off Market

- $--6 bd7 ba7.5k sqft733 Deer Vue Ln, Fenton, MO 63026Sold
- $344,3003 bd2 ba1.6k sqft722 Becalyn Dr, Fenton, MO 63026Off Market
- $235,0003 bd1 ba960 sqft728 Becalyn Dr, Fenton, MO 63026Off Market
- $308,1003 bd2 ba1.3k sqft738 Becalyn Dr, Fenton, MO 63026Off Market
- $1,302,9006 bd6 ba5.3k sqft725 Deer Vue Ln, Fenton, MO 63026Off Market
- $317,9004 bd2 ba1.2k sqft748 Becalyn Dr, Fenton, MO 63026Off Market
- $749,1004 bd2 ba3.5k sqft716 Deer Vue Ln, Fenton, MO 63026Off Market
Nearby schools
GreatSchools rating
- 8/10Concord Elementary SchoolGrades: K-5Distance: 4.7 mi
- 7/10Robert H. Sperreng Middle SchoolGrades: 6-8Distance: 4.8 mi
- 9/10Lindbergh Sr. High SchoolGrades: 9-12Distance: 4.5 mi
Schools provided by the listing agent
- Elementary: Concord Elem. School
- Middle: Robert H. Sperreng Middle
- High: Lindbergh Sr. High
Source: MARIS. This data may not be complete. We recommend contacting the local school district to confirm school assignments for this home.
Get a cash offer in 3 minutes
Find out how much your home could sell for in as little as 3 minutes with a no-obligation cash offer.
Estimated market value
$1,320,300
Get a cash offer in 3 minutes
Find out how much your home could sell for in as little as 3 minutes with a no-obligation cash offer.
Estimated market value
$1,320,300
- Missouri
- Saint Louis County
- Fenton
- 63026
- 732 Deer Vue Ln
Nearby cities
Nearby zip codes
Other Fenton Topics
