Skip main navigation
Closed
  • $485,000

    732 E Jefferson St, Hoschton, GA 30548

    4beds
    2,223sqft
    Single Family Residence
    Built in 2019
    1.05 Acres Lot
    $482,900 Zestimate®
    $218/sqft
    $2,346 Estimated rent

    Home value

    $482,900

    $406,000 - $575,000

    $2,346/mo

    Zestimate® history
    Loading
    Loading...

    Owner options

    List your home for rent

    $2,346/mo

    Rent Zestimate®

    Find your next renter with Zillow Rental Manager. Plus, with online applications, you can quickly screen prospective tenants – for free.

    Learn more

    $2,346/mo

    Rent Zestimate®

    Refinance and save

    $3,216/mo

    Est. payment

    Refinancing to a lower rate could help reduce your monthly payments and save thousands over the life of the loan.

    See today's rates

    $3,216/mo

    Est. payment

    Explore your selling options

    Work with a Zillow partner agent

    Leverage their expertise and Zillow's premium Showcase listings to get your home seen by more buyers.

    Get started

    List with your own agent

    Get your home in front of millions of buyers by listing it on Zillow.

    Learn how to do it

    Sell it yourself

    Take full control of how buyers see your home on Zillow by listing For Sale by Owner (FSBO).

    List your home

    What's special

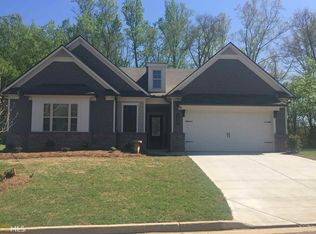
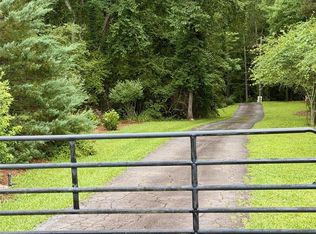
    Rare Opportunity in Hoschton-No HOA, One Owner, meticulously maintained 2019 Custom Built Home within walking distance to downtown Braselton & Hoschton, minutes from i85 & USDA 100% Finance eligible! Welcome Home to your tranquil 1+ Acre Custom Built 4 bed 2.5 bath Two-Story boasting a bright and airy two-story mezzanine Great Room/Foyer + Master on Main floorplan and updated finishes throughout and is in sought after Jackson County Cluster! Nestled on a Private non-HOA 1+ Acre lot that is flat, level and ADU/Inground Pool Friendly that is practically walking distance to downtown Braselton and only a few minutes to hwy 85! Well kempt one owner home; this one is turnkey move in ready meticulously maintained with gorgeous finishes throughout that include Granite Countertops, LVP Hardwood Flooring, Soft Close White Shaker Cabinets-recessed LED Lighting Package throughout, updated plumbing and electrical fixtures throughout! Huge two-story great room and mezzanine floorplan give this entire home a fresh well-lit wide-open feel and is properly utilized for high functionality. The Master ensuite is perfect in every way, with tons of flex space-high deep and rich Cathedral/Vaulted ceilings-gorgeous window sashes allowing natural light and the master bathroom is huge featuring Granite countertops, White Shaker Cabinets soft close drawer dual vanity, separate stall shower/jacuzzi/water closet & HUGE walk-in closet! Bathroom ensuite that is ideal for couples who like their own space. Huge Bonus Room/Bedroom could serve as media room! Tucked away and conveniently located within walking distance of Downtown Braselton, Enjoy the tranquility and freedom of a spacious yard with endless possibilities for outdoor living-whether you envision a landscaped garden, entertaining patio, or room for future expansion. With no HOA restrictions, you have the flexibility to truly personalize your property to suit your lifestyle, all while being just moments away from the vibrant shops, restaurants, and activities of downtown Braselton and with easy access to major highways for convenient commuting. Book your private showing today!

    Zillow last checked:

    Listing updated:

    Listed by:

    Zachary Maxey 404-563-0732,

    Keller Williams Atlanta Perimeter

    Bought with:

    Zachary Maxey, 355367

    Keller Williams Atlanta Perimeter

    Source: GAMLS,MLS#: 10644363MLS Logo

    Facts & features

    Interior

    Bedrooms & bathrooms
    • Bedrooms: 4
    • Bathrooms: 3
    • Full bathrooms: 2
    • 1/2 bathrooms: 1
    • Main level bathrooms: 1
    • Main level bedrooms: 1
    Rooms
    • Room types: Bonus Room, Foyer, Great Room, Laundry, Other
    Dining room
    • Features: Seats 12+, Separate Room
    Kitchen
    • Features: Breakfast Area, Pantry
    Heating
    • Heat Pump
    Cooling
    • Central Air, Electric, Heat Pump
    Appliances
    • Included: Dishwasher, Electric Water Heater, Microwave, Oven/Range (Combo), Stainless Steel Appliance(s)
    • Laundry: Mud Room
    Features
    • Double Vanity, High Ceilings, Master On Main Level, Vaulted Ceiling(s), Walk-In Closet(s)
    • Flooring: Hardwood, Tile
    • Windows: Double Pane Windows
    • Basement: None
    • Number of fireplaces: 1
    • Fireplace features: Family Room, Gas Starter, Masonry
    • Common walls with other units/homes: No Common Walls
    Interior area
    • Total structure area: 2,223
    • Total interior livable area: 2,223 sqft
    • Finished area above ground: 2,223
    • Finished area below ground: 0

    Property

    Parking
    • Total spaces: 2
    • Parking features: Attached, Garage
    • Has attached garage: Yes
    Accessibility
    • Accessibility features: Accessible Entrance, Accessible Full Bath, Accessible Kitchen
    Features
    • Levels: Two
    • Stories: 2
    • Patio & porch: Patio, Porch
    • Waterfront features: No Dock Or Boathouse
    • Body of water: None
    Lot
    • Size: 1.05 Acres
    • Features: Level, Open Lot, Private
    • Residential vegetation: Wooded
    Details
    • Parcel number: 119 047

    Construction

    Type & style
    • Home type: SingleFamily
    • Architectural style: Craftsman,Traditional
    • Property subtype: Single Family Residence
    Materials
    • Concrete, Stone
    • Foundation: Slab
    • Roof: Composition
    Condition
    • Updated/Remodeled
    • New construction: No
    • Year built: 2019

    Utilities & green energy

    • Electric: 220 Volts
    • Sewer: Public Sewer, Septic Tank
    • Water: Public
    • Utilities for property: Cable Available, Electricity Available, High Speed Internet, Natural Gas Available, Phone Available, Sewer Available, Underground Utilities, Water Available
    Green energy
    • Energy efficient items: Windows

    Community & HOA

    Community
    • Features: Walk To Schools, Near Shopping
    • Security: Smoke Detector(s)
    • Subdivision: None
    HOA
    • Has HOA: No
    • Services included: None
    Location
    • Region: Hoschton

    Financial & listing details

    • Price per square foot: $218/sqft
    • Tax assessed value: $546,200
    • Annual tax amount: $6,782
    • Date on market: 11/14/2025
    • Cumulative days on market: 52 days
    • Listing agreement: Exclusive Right To Sell
    • Listing terms: Cash,Conventional,FHA,USDA Loan,VA Loan
    • Electric utility on property: Yes

    Price history

    DateEventPrice
    5/30/2026Listing removed$2,700$1/sqft
    Source: FMLS GA #7722245 Report a problem
    2/20/2026Listed for rent$2,700$1/sqft
    Source: FMLS GA #7722245 Report a problem
    1/15/2026Sold$485,000-3%$218/sqft
    Source: GAMLS #10644363 Report a problem
    1/5/2026Pending sale$500,000$225/sqft
    Source: GAMLS #10644363 Report a problem
    11/22/2025Price change$500,000-7.4%$225/sqft
    Source: GAMLS #10644363 Report a problem
    11/14/2025Listed for sale$539,900+78.2%$243/sqft
    Source: FMLS GA #7679927 Report a problem
    7/12/2019Sold$303,000$136/sqft
    Source: Public Record Report a problem

    Public tax history

    YearProperty taxesTax assessment
    2025$6,675 -0.8%$218,480
    2024$6,732 +9%$218,480 +7.4%
    2023$6,176 +47.5%$203,400 +53.5%
    2022$4,188 +12.8%$132,520 +13.6%
    2021$3,712 +12.4%$116,640 +24%
    2020$3,302 +57.9%$94,080 +56.7%
    2019$2,091 $60,040
    Find assessor info on the county website

    Neighborhood: 30548

    Nearby schools

    GreatSchools rating
    Schools provided by the listing agent
    • Elementary: West Jackson
    • Middle: West Jackson
    • High: Jackson County

    Source: GAMLS. This data may not be complete. We recommend contacting the local school district to confirm school assignments for this home.

    Get a cash offer in 3 minutes
    Find out how much your home could sell for in as little as 3 minutes with a no-obligation cash offer.
    Estimated market value
    $482,900
    Get a cash offer in 3 minutes
    Find out how much your home could sell for in as little as 3 minutes with a no-obligation cash offer.
    Estimated market value
    $482,900