Welcome to luxury lake living in the sought-after Fanning Bend community on beautiful Tims Ford Lake. This completed 4-bedroom, 3.5-bath home combines high-end finishes with timeless design—and comes with its own deeded boat slip, putting the lake life right at your fingertips.
From the moment you enter, you're greeted by tall ceilings, exposed wood beams, and a stunning stone fireplace that anchors the open-concept living space. The heart of the home is a gourmet kitchen outfitted with JennAir appliances, sleek quartz countertops, and custom cabinetry—perfect for effortless entertaining.
Upstairs, a large loft area offers flexible space for a game room, media lounge, or bunk space. Throughout the home, you’ll find finished wood floors, an accent wall, and tiled showers that reflect top-tier craftsmanship.
The spacious primary suite is a true retreat, featuring separate his-and-hers walk-in closets and a spa-style bath. Each guest bedroom is generously sized with thoughtful design touches and walk-in closets for added convenience.
With breathtaking lake views, exclusive access to the Fanning Bend clubhouse, lakeside pool, and outdoor lounge areas with wood-burning fireplaces, this home is the perfect blend of relaxation and refined living.
Whether a weekend escape or full-time residence, Lot 216 delivers the best of Fanning Bend—style, comfort, and the water just steps away.
Closed
$1,295,000
732 Fanning Bend Dr Lot 216, Winchester, TN 37398
4beds
3,380sqft
Single Family Residence, Residential
Built in 2025
0.38 Acres Lot
$1,265,900 Zestimate®
$383/sqft
$4,007 Estimated rent
Home value
$1,265,900
$1.03M - $1.56M
$4,007/mo
Zestimate® history
Owner options
List your home for rent
$4,007/mo
Rent Zestimate®
Find your next renter with Zillow Rental Manager. Plus, with online applications, you can quickly screen prospective tenants – for free.
$4,007/mo
Rent Zestimate®
Refinance and save
$6,354/mo
Est. payment
Refinancing to a lower rate could help reduce your monthly payments and save thousands over the life of the loan.
$6,354/mo
Est. payment
Explore your selling options
Work with a Zillow partner agent
Leverage their expertise and Zillow's premium Showcase listings to get your home seen by more buyers.
Get startedList with your own agent
Get your home in front of millions of buyers by listing it on Zillow.
Learn how to do itSell it yourself
Take full control of how buyers see your home on Zillow by listing For Sale by Owner (FSBO).
List your homeWhat's special
Lakeside poolFinished wood floorsLarge loft areaBreathtaking lake viewsStunning stone fireplaceTimeless designOpen-concept living space
Zillow last checked:
Listing updated:
Listed by:
Mikayla Abraham 615-478-4788,
Legacy South Brokerage
Bought with:
Nonmls
Realtracs, Inc.
Source: RealTracs MLS as distributed by MLS GRID,MLS#: 2929417
Facts & features
Interior
Bedrooms & bathrooms
- Bedrooms: 4
- Bathrooms: 4
- Full bathrooms: 3
- 1/2 bathrooms: 1
- Main level bedrooms: 1
Recreation room
- Features: Second Floor
- Level: Second Floor
- Area: 361 Square Feet
- Dimensions: 19x19
Heating
- Central, Electric
Cooling
- Central Air, Electric
Appliances
- Included: Built-In Gas Oven, Built-In Gas Range, Dishwasher, Disposal, Microwave, Refrigerator
- Laundry: Electric Dryer Hookup, Washer Hookup
Features
- Ceiling Fan(s), High Ceilings, Open Floorplan, Walk-In Closet(s), High Speed Internet, Kitchen Island
- Flooring: Carpet, Wood, Tile
- Basement: Other
- Number of fireplaces: 1
- Fireplace features: Living Room
Interior area
- Total structure area: 3,380
- Total interior livable area: 3,380 sqft
- Finished area above ground: 1,962
- Finished area below ground: 1,418
Property
Parking
- Total spaces: 2
- Parking features: Garage Door Opener, Garage Faces Front
- Attached garage spaces: 2
Features
- Levels: Two
- Stories: 2
- Patio & porch: Deck, Covered
- Exterior features: Boat Slip
- Pool features: Association
- Has view: Yes
- View description: Lake
- Has water view: Yes
- Water view: Lake
- Waterfront features: Lake Front, Year Round Access
Lot
- Size: 0.38 Acres
Details
- Special conditions: Standard
Construction
Type & style
- Home type: SingleFamily
- Architectural style: Traditional
- Property subtype: Single Family Residence, Residential
Materials
- Fiber Cement, Stone
- Roof: Shingle
Condition
- New construction: Yes
- Year built: 2025
Utilities & green energy
- Sewer: STEP System
- Water: Public
- Utilities for property: Electricity Available, Water Available, Cable Connected
Green energy
- Energy efficient items: Water Heater
Community & HOA
Community
- Subdivision: Fanning Bend
HOA
- Has HOA: Yes
- Amenities included: Boat Dock, Clubhouse, Pool
- Services included: Recreation Facilities
- HOA fee: $275 monthly
Location
- Region: Winchester
Financial & listing details
- Price per square foot: $383/sqft
- Annual tax amount: $1
- Date on market: 7/5/2025
- Date available: 04/28/2025
- Electric utility on property: Yes
Price history
| Date | Event | Price |
|---|---|---|
| 8/22/2025 | Sold | $1,295,000$383/sqft |
Source:  RealTracs MLS as distributed by MLS GRID #2929417 Report a problem RealTracs MLS as distributed by MLS GRID #2929417 Report a problem | ||
| 7/28/2025 | Contingent | $1,295,000$383/sqft |
Source: RealTracs MLS as distributed by MLS GRID #2929417 Report a problem | ||
| 7/5/2025 | Listed for sale | $1,295,000$383/sqft |
Source: RealTracs MLS as distributed by MLS GRID #2929417 Report a problem | ||
| 7/3/2025 | Listing removed | $1,295,000$383/sqft |
Source: RealTracs MLS as distributed by MLS GRID #2926596 Report a problem | ||
| 7/1/2025 | Listed for sale | $1,295,000$383/sqft |
Source: RealTracs MLS as distributed by MLS GRID #2926596 Report a problem | ||
| 7/1/2025 | Listing removed | $1,295,000$383/sqft |
Source: RealTracs MLS as distributed by MLS GRID #2891239 Report a problem | ||
| 5/26/2025 | Listed for sale | $1,295,000$383/sqft |
Source: RealTracs MLS as distributed by MLS GRID #2891239 Report a problem | ||
| 5/26/2025 | Listing removed | $1,295,000$383/sqft |
Source: RealTracs MLS as distributed by MLS GRID #2823159 Report a problem | ||
| 4/26/2025 | Listed for sale | $1,295,000$383/sqft |
Source: RealTracs MLS as distributed by MLS GRID #2823159 Report a problem | ||
Public tax history
Tax history is unavailable.
Neighborhood: 37398
Nearby homes
- $1,330,000-- bd-- ba2.3k sqft829 Fanning Bend Dr, Winchester, TN 37398Sold
- $1,575,000-- bd-- ba2.2k sqft857 Fanning Bend Dr, Winchester, TN 37398Sold
- $1,535,0005 bd6 ba4.3k sqft799 Fanning Bend Dr LOT 167, Winchester, TN 37398Sold
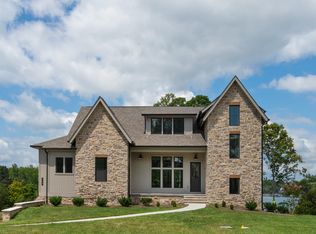
- $1,535,000-- bd-- ba2.3k sqft799 Fanning Bend Dr, Winchester, TN 37398Sold
- $585,0000.48 Acres0 Fanning Bend Dr LOT 182, Winchester, TN 37398Sold
- $1,570,000-- bd-- ba2.1k sqft885 Fanning Bend Dr, Winchester, TN 37398Sold
- $1,302,100-- bd-- ba2k sqft771 Fanning Bend Dr, Winchester, TN 37398Off Market
- $1,383,300-- bd-- ba2k sqft765 Fanning Bend Dr, Winchester, TN 37398Sold
Nearby schools
GreatSchools rating
- 5/10North Lake Elementary SchoolGrades: PK-5Distance: 5.3 mi
- 4/10North Middle SchoolGrades: 6-8Distance: 5.9 mi
- 4/10Franklin Co High SchoolGrades: 9-12Distance: 7.1 mi
Schools provided by the listing agent
- Elementary: Broadview Elementary
- Middle: South Middle School
- High: Franklin Co High School
Source: RealTracs MLS as distributed by MLS GRID. This data may not be complete. We recommend contacting the local school district to confirm school assignments for this home.
Get a cash offer in 3 minutes
Find out how much your home could sell for in as little as 3 minutes with a no-obligation cash offer.
Estimated market value
$1,265,900
Get a cash offer in 3 minutes
Find out how much your home could sell for in as little as 3 minutes with a no-obligation cash offer.
Estimated market value
$1,265,900
- Tennessee
- Franklin County
- Winchester
- 37398
- 732 Fanning Bend Dr Lot 216
Nearby cities
Nearby zip codes
Other Winchester Topics
