Skip main navigation
Closed
  • $439,925

    732 Fordham Dr Lot 124, Brentwood, TN 37027

    2beds
    1,792sqft
    Townhouse, Residential, Condominium
    Built in 2023
    -- sqft lot
    $413,200 Zestimate®
    $245/sqft
    $2,645 Estimated rent

    Home value

    $413,200

    $393,000 - $434,000

    $2,645/mo

    Zestimate® history
    Loading
    Loading...

    Owner options

    List your home for rent

    $2,645/mo

    Rent Zestimate®

    Find your next renter with Zillow Rental Manager. Plus, with online applications, you can quickly screen prospective tenants – for free.

    Learn more

    $2,645/mo

    Rent Zestimate®

    Refinance and save

    $2,800/mo

    Est. payment

    Refinancing to a lower rate could help reduce your monthly payments and save thousands over the life of the loan.

    See today's rates

    $2,800/mo

    Est. payment

    Explore your selling options

    Work with a Zillow partner agent

    Leverage their expertise and Zillow's premium Showcase listings to get your home seen by more buyers.

    Get started

    List with your own agent

    Get your home in front of millions of buyers by listing it on Zillow.

    Learn how to do it

    Sell it yourself

    Take full control of how buyers see your home on Zillow by listing For Sale by Owner (FSBO).

    List your home

    What's special

    Center islandFlex spaceJust blocks to shoppingLarge kitchenLaundry room
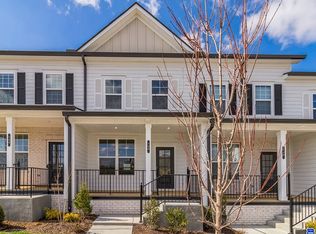
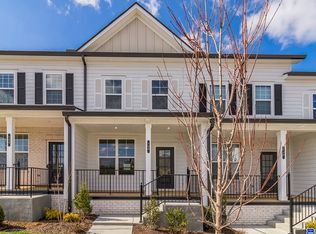
    Welcome to the Concord 16 Open Concept Style of Living! 9-foot ceilings framed in crown molding define the main living space of this beautifully appointed home. The spacious great room combined with dining area provide plenty of options to suit your lifestyle. The large kitchen boasts 42-inch cabinets and center island to accommodate both food prepping and entertaining. A walk-in pantry is an added bonus. Looking for an office or media room? Explore the lower-level flex space complimented with a full bath and linen closet. Easy access to the attached garage with storage closet. The third-floor hosts the large primary suite with double vanity bath and walk-in closet, the secondary en-suite bedroom with private bath and laundry room. Quartz countertops, hard surface flooring and designer ceramic tile are just a few of the many upgrades featured in this gem. Sought after location with easy access to Nashville, BNA Airport and just blocks to shopping and restaurants. Don't Miss Out!

    Zillow last checked:

    Listing updated:

    Listed by:

    Peggy Brown 630-302-2291,

    Century Communities

    Bought with:

    Sean Shariati, 315315

    Reliant Realty ERA Powered

    Source: RealTracs MLS as distributed by MLS GRID,MLS#: 2629567MLS Logo

    Facts & features

    Interior

    Bedrooms & bathrooms
    • Bedrooms: 2
    • Bathrooms: 4
    • Full bathrooms: 3
    • 1/2 bathrooms: 1
    Bedroom 1
    • Features: Full Bath
    • Level: Full Bath
    • Area: 208 Square Feet
    • Dimensions: 16x13
    Bedroom 2
    • Features: Bath
    • Level: Bath
    • Area: 120 Square Feet
    • Dimensions: 10x12
    Bonus room
    • Features: Basement Level
    • Level: Basement Level
    • Area: 180 Square Feet
    • Dimensions: 15x12
    Dining room
    • Features: Combination
    • Level: Combination
    • Area: 132 Square Feet
    • Dimensions: 12x11
    Kitchen
    • Features: Pantry
    • Level: Pantry
    • Area: 180 Square Feet
    • Dimensions: 15x12
    Living room
    • Area: 144 Square Feet
    • Dimensions: 12x12
    Heating
    • Central, Electric
    Cooling
    • Central Air, Electric
    Appliances
    • Included: Dishwasher, Disposal, Electric Oven, Electric Range
    Features
    • Ceiling Fan(s), Smart Thermostat, Walk-In Closet(s)
    • Flooring: Laminate, Tile
    • Basement: Finished
    • Has fireplace: No
    Interior area
    • Total structure area: 1,792
    • Total interior livable area: 1,792 sqft
    • Finished area above ground: 1,419
    • Finished area below ground: 373

    Property

    Parking
    • Total spaces: 1
    • Parking features: Garage Door Opener, Alley Access
    • Garage spaces: 1
    Features
    • Levels: Three Or More
    • Stories: 3
    • Patio & porch: Porch, Covered
    • Exterior features: Balcony
    Details
    • Parcel number: 181150A12500CO
    • Special conditions: Standard

    Construction

    Type & style
    • Home type: Townhouse
    • Property subtype: Townhouse, Residential, Condominium
    • Attached to another structure: Yes
    Materials
    • Brick
    • Roof: Shingle
    Condition
    • New construction: Yes
    • Year built: 2023

    Utilities & green energy

    • Sewer: Public Sewer
    • Water: Public
    • Utilities for property: Electricity Available, Water Available, Underground Utilities
    Green energy
    • Indoor air quality: Contaminant Control
    • Water conservation: Low-Flow Fixtures

    Community & HOA

    Community
    • Security: Carbon Monoxide Detector(s), Smoke Detector(s)
    • Subdivision: Southpoint
    HOA
    • Has HOA: Yes
    • Amenities included: Underground Utilities
    • Services included: Insurance, Trash
    • HOA fee: $165 monthly
    • Second HOA fee: $250 one time
    Location
    • Region: Brentwood

    Financial & listing details

    • Price per square foot: $245/sqft
    • Annual tax amount: $1
    • Date on market: 3/13/2024
    • Electric utility on property: Yes

    Price history

    DateEventPrice
    5/3/2024Sold$439,925$245/sqft
    Source: RealTracs MLS as distributed by MLS GRID #2629567 Report a problem
    4/16/2024Pending sale$439,925$245/sqft
    Source: RealTracs MLS as distributed by MLS GRID #2629567 Report a problem
    4/3/2024Contingent$439,925$245/sqft
    Source: RealTracs MLS as distributed by MLS GRID #2629567 Report a problem
    3/14/2024Listed for sale$439,925$245/sqft
    Source: RealTracs MLS as distributed by MLS GRID #2629567 Report a problem
    3/11/2024Listing removed--
    Source: RealTracs MLS as distributed by MLS GRID #2598587 Report a problem
    12/2/2023Listed for sale$439,925$245/sqft
    Source: RealTracs MLS as distributed by MLS GRID #2598587 Report a problem

    Public tax history

    Tax history is unavailable.

    Neighborhood: 37027

    Nearby schools

    GreatSchools rating
    Schools provided by the listing agent
    • Elementary: Henry C. Maxwell Elementary
    • Middle: Thurgood Marshall Middle
    • High: Cane Ridge High School

    Source: RealTracs MLS as distributed by MLS GRID. This data may not be complete. We recommend contacting the local school district to confirm school assignments for this home.

    Get a cash offer in 3 minutes
    Find out how much your home could sell for in as little as 3 minutes with a no-obligation cash offer.
    Estimated market value
    $413,200
    Get a cash offer in 3 minutes
    Find out how much your home could sell for in as little as 3 minutes with a no-obligation cash offer.
    Estimated market value
    $413,200