This one-of-a-kind craftsman home where intricate details and quality finishes set it apart from the moment you arrive, is waiting for you. This 3 bed, 2 bath home offers 1,616 sq. ft of living space, with a striking glass-accented entry door that makes a statement before you ever step inside.
The kitchen showcases rich knotty alder cabinets with smooth pull-out shelves and a built-in pull-out spice rack, paired with a porcelain and glass inset backsplash and thick granite countertops. Primary bathrooms feature deep soaking tubs for a quiet, indulgent escape. Every bedroom includes fully custom closets built to maximize every inch, and each room is equipped with its own custom lighting and individual remote.
Beyond the front door, Cleburne delivers small-town warmth with all the convenience you need close by. This home is within walking distance to the John Warren Sports Complex, and. minutes away from The BRiCk rec center, Splash Station Waterpark, and the Plaza Theatre Company.
This beautiful home is built with care, and ready for you. Schedule your private showing today!
Info in MLS is deemed reliable, not guaranteed.
Sold
Price Unknown
732 Fuller Ave, Cleburne, TX 76031
3beds
1,616sqft
Single Family Residence
Built in 2026
0.28 Acres Lot
$310,300 Zestimate®
$--/sqft
$2,047 Estimated rent
Home value
$310,300
$295,000 - $326,000
$2,047/mo
Zestimate® history
Owner options
List your home for rent
$2,047/mo
Rent Zestimate®
Find your next renter with Zillow Rental Manager. Plus, with online applications, you can quickly screen prospective tenants – for free.
$2,047/mo
Rent Zestimate®
Refinance and save
Refinancing to a lower rate could help reduce your monthly payments and save thousands over the life of the loan.
Explore your selling options
Work with a Zillow partner agent
Leverage their expertise and Zillow's premium Showcase listings to get your home seen by more buyers.
Get startedList with your own agent
Get your home in front of millions of buyers by listing it on Zillow.
Learn how to do itSell it yourself
Take full control of how buyers see your home on Zillow by listing For Sale by Owner (FSBO).
List your homeWhat's special
Zillow last checked:
Listing updated:
Listed by:
Alma Martinez 0835770,
One West Real Estate Co. LLC 682-422-3814
Bought with:
Jessica Fernandez, 0775048
Elite Real Estate Texas
Source: NTREIS,MLS#: 21313665
Facts & features
Interior
Bedrooms & bathrooms
- Bedrooms: 3
- Bathrooms: 2
- Full bathrooms: 2
Primary bedroom
- Features: Closet Cabinetry, Ceiling Fan(s), Dual Sinks, En Suite Bathroom, Garden Tub/Roman Tub
- Level: First
- Dimensions: 13 x 13
Bedroom
- Features: Closet Cabinetry, Ceiling Fan(s)
- Level: First
- Dimensions: 11 x 11
Bedroom
- Features: Closet Cabinetry, Ceiling Fan(s)
- Level: First
- Dimensions: 11 x 11
Living room
- Features: Ceiling Fan(s)
- Level: First
- Dimensions: 17 x 15
Heating
- Central
Cooling
- Central Air
Appliances
- Included: Electric Range, Microwave
- Laundry: Washer Hookup, Dryer Hookup
Features
- Chandelier, Kitchen Island, Open Floorplan, Pantry, Cable TV, Walk-In Closet(s)
- Flooring: Carpet, Other
- Has basement: No
- Has fireplace: No
Interior area
- Total interior livable area: 1,616 sqft
Property
Parking
- Total spaces: 2
- Parking features: Driveway, Garage Faces Front
- Attached garage spaces: 2
Features
- Levels: One
- Stories: 1
- Patio & porch: Front Porch, Covered
- Pool features: None
Lot
- Size: 0.28 Acres
Details
- Parcel number: 126441601010
Construction
Type & style
- Home type: SingleFamily
- Architectural style: Craftsman,Detached
- Property subtype: Single Family Residence
Materials
- Brick, Rock, Stone
- Roof: Shingle
Condition
- Year built: 2026
Utilities & green energy
- Sewer: Public Sewer
- Water: Public
- Utilities for property: Sewer Available, Water Available, Cable Available
Community & HOA
Community
- Security: Carbon Monoxide Detector(s), Smoke Detector(s)
- Subdivision: Miranda & Moreno
HOA
- Has HOA: No
Location
- Region: Cleburne
Financial & listing details
- Tax assessed value: $37,500
- Annual tax amount: $849
- Date on market: 6/26/2026
- Cumulative days on market: 11 days
- Listing terms: Cash,Conventional,FHA,VA Loan
Price history
| Date | Event | Price |
|---|---|---|
| 8/4/2026 | Sold | -- |
Source: NTREIS #21313665 Report a problem | ||
| 7/25/2026 | Pending sale | $309,900$192/sqft |
Source: NTREIS #21313665 Report a problem | ||
| 7/7/2026 | Contingent | $309,900$192/sqft |
Source: NTREIS #21313665 Report a problem | ||
| 6/26/2026 | Listed for sale | $309,900+798.3%$192/sqft |
Source: NTREIS #21313665 Report a problem | ||
| 3/18/2022 | Sold | -- |
Source: Agent Provided Report a problem | ||
| 10/30/2020 | Listing removed | $34,500$21/sqft |
Source: Buske Real Estate Services #14404967 Report a problem | ||
| 10/19/2020 | Listed for sale | $34,500$21/sqft |
Source: Buske Real Estate Services #14404967 Report a problem | ||
| 8/24/2020 | Pending sale | $34,500$21/sqft |
Source: Buske Real Estate Services #14404967 Report a problem | ||
| 8/6/2020 | Listed for sale | $34,500$21/sqft |
Source: Buske Real Estate Services #14404967 Report a problem | ||
Public tax history
| Year | Property taxes | Tax assessment |
|---|---|---|
| 2025 | $849 +1.5% | $37,500 |
| 2024 | $836 +0.2% | $37,500 |
| 2023 | $834 -11.1% | $37,500 |
| 2022 | $938 -4.1% | $37,500 |
| 2021 | $978 +253.1% | $37,500 +275% |
| 2020 | $277 | $10,000 |
| 2019 | $277 +17.2% | $10,000 +25% |
| 2018 | $236 0% | $8,000 |
| 2017 | $236 +0.4% | $8,000 |
| 2016 | $236 +10.4% | $8,000 |
| 2015 | $213 | $8,000 |
| 2014 | $213 | $8,000 |
| 2012 | -- | -- |
| 2011 | -- | -- |
| 2010 | -- | -- |
| 2009 | -- | -- |
| 2008 | -- | -- |
| 2007 | -- | -- |
| 2006 | -- | -- |
| 2005 | -- | -- |
| 2004 | -- | -- |
Find assessor info on the county website
Neighborhood: 76031
Nearby homes
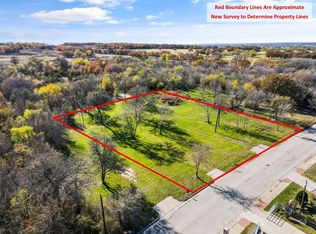
- $--0.9 acres738 Fuller Ave, Cleburne, TX 76031Sold
- $207,400-- bd-- ba-- sqft1413 S Brazos Ave, Cleburne, TX 76031Off Market
- $37,500-- bd-- ba-- sqft732 Fuller Ave, Cleburne, TX 76031Off Market
- $288,7003 bd2 ba1.5k sqft736 Fuller Ave, Cleburne, TX 76031Off Market
- $226,900-- bd-- ba-- sqft730 Fuller Ave, Cleburne, TX 76031Off Market
- $--4 bd3 ba2.1k sqft733 Fuller Ave, Cleburne, TX 76031Sold
- $132,500-- bd-- ba1.1k sqft201 Fuller Ave, Cleburne, TX 76031Off Market
- $133,700-- bd-- ba1.1k sqft201 Fuller Ave, Cleburne, TX 76031Off Market
Nearby schools
GreatSchools rating
- 3/10Adams Elementary SchoolGrades: PK-4Distance: 0.3 mi
- 4/10Ad Wheat Middle SchoolGrades: 7-8Distance: 3.1 mi
- 5/10Cleburne High SchoolGrades: 9-12Distance: 3.5 mi
Schools provided by the listing agent
- Elementary: Adams
- Middle: Ad Wheat
- High: Cleburne
- District: Cleburne ISD
Source: NTREIS. This data may not be complete. We recommend contacting the local school district to confirm school assignments for this home.
Get a cash offer in 3 minutes
Find out how much your home could sell for in as little as 3 minutes with a no-obligation cash offer.
Estimated market value
$310,300
Get a cash offer in 3 minutes
Find out how much your home could sell for in as little as 3 minutes with a no-obligation cash offer.
Estimated market value
$310,300
- Texas
- Johnson County
- Cleburne
- 76031
- 732 Fuller Ave
