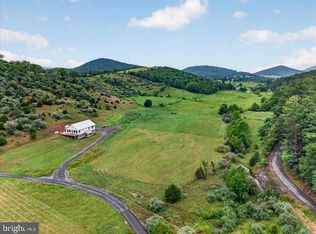
This exceptional new construction home is set on 8 picturesque acres in the highly sought-after Browntown area of Warren County and was carefully designed to maximize the breathtaking views of Shenandoah National Park and the surrounding mountains. Offering 3 bedrooms and 3.5 bathrooms, the home is ideally positioned on an elevated homesite overlooking the creek and open acreage below, with stunning views of Hogback Mountain. The exterior combines durability and style with low-maintenance LP SmartSide siding, expansive black-trimmed windows, a standing seam metal roof, and elegant copper gutters and downspouts. Inside, the home features thoughtfully selected finishes throughout, including 9-foot ceilings, shiplap walls and ceilings and solid hardwood flooring throughout the kitchen, dining area, living room, and bedrooms. The spacious bathrooms are beautifully appointed with tile flooring, walk-in tile showers, and floating vanities that coordinate seamlessly with the custom kitchen cabinetry. The open-concept floor plan creates a welcoming atmosphere ideal for both everyday living and entertaining. A wood-burning stove anchors the living room, adding warmth and character. The kitchen is equally impressive, offering abundant cabinetry, a 10-foot quartz-topped island, a 36-inch propane range, side-by-side refrigerator, and dishwasher. A detached two-car garage is connected to the home by a covered walkway, providing convenient access just steps from the main entrance. Designed with future outdoor living in mind, the garage also includes a half bath and a spacious utility/storage room, making it well suited for a future pool or hot tub installation. The daylight basement is unfinished, with the exception of a completed full bath, allowing the next owner the flexibility to create additional living space tailored to their needs. Quality construction is evident throughout, including a poured concrete basement foundation with 10-foot walls and R-10 insulation beneath the slab. The main-level exterior walls are framed with 2x6 construction for enhanced strength and energy efficiency, and the main level features 9-foot walls throughout. For those seeking a brand-new home with scenic mountain views, a creek, usable acreage for farming or homesteading, and no HOA restrictions, this property offers a rare opportunity. Browntown is one of the most unique areas in Warren County, surrounded on three sides by Shenandoah National Park and known for its peaceful setting and strong sense of community. Enjoy relaxing on the deck while taking in the mountain views, watching wildlife roam the property, or listening to the creek below. Nearby attractions include the Shenandoah River State Park, Glen Manor Vineyards, the Shenandoah River and OJ Rudacille General Store.
Sold for $902,336
$902,336
732 Gooney Manor Loop, Bentonville, VA 22610
3beds
1,870sqft
Single Family Residence
Built in 2026
8 Acres Lot
$900,100 Zestimate®
$483/sqft
$3,151 Estimated rent
Home value
$900,100
$576,000 - $1.40M
$3,151/mo
Zestimate® history
Owner options
List your home for rent
$3,151/mo
Rent Zestimate®
Find your next renter with Zillow Rental Manager. Plus, with online applications, you can quickly screen prospective tenants – for free.
$3,151/mo
Rent Zestimate®
Refinance and save
$5,511/mo
Est. payment
Refinancing to a lower rate could help reduce your monthly payments and save thousands over the life of the loan.
$5,511/mo
Est. payment
Explore your selling options
Work with a Zillow partner agent
Leverage their expertise and Zillow's premium Showcase listings to get your home seen by more buyers.
Get startedList with your own agent
Get your home in front of millions of buyers by listing it on Zillow.
Learn how to do itSell it yourself
Take full control of how buyers see your home on Zillow by listing For Sale by Owner (FSBO).
List your homeWhat's special
Low-maintenance lp smartside sidingPicturesque acresStanding seam metal roofWalk-in tile showersSide-by-side refrigeratorShiplap walls and ceilingsExpansive black-trimmed windows
Zillow last checked:
Listing updated:
Listed by:
Martha Buracker 540-671-6349,
Weichert Realtors - Blue Ribbon
Bought with:
Felicia Brewster, 225234110
Compass
Source: Bright MLS,MLS#: VAWR2014304
Facts & features
Interior
Bedrooms & bathrooms
- Bedrooms: 3
- Bathrooms: 4
- Full bathrooms: 3
- 1/2 bathrooms: 1
- Main level bathrooms: 4
- Main level bedrooms: 3
Basement
- Area: 1770
Heating
- Heat Pump, Wood Stove, Electric, Wood
Cooling
- Ceiling Fan(s), Central Air, Heat Pump, Electric
Appliances
- Included: Oven/Range - Gas, Range Hood, Refrigerator, Dishwasher, Water Heater
- Laundry: Main Level
Features
- Bathroom - Walk-In Shower, Ceiling Fan(s), Open Floorplan, Primary Bath(s), Wood Walls, Vaulted Ceiling(s)
- Flooring: Luxury Vinyl, Tile/Brick
- Basement: Full,Connecting Stairway,Concrete,Unfinished
- Has fireplace: No
- Fireplace features: Wood Burning Stove
Interior area
- Total structure area: 3,540
- Total interior livable area: 1,870 sqft
- Finished area above ground: 1,770
- Finished area below ground: 100
Property
Parking
- Total spaces: 2
- Parking features: Garage Faces Front, Garage Door Opener, Gravel, Detached, Driveway
- Garage spaces: 2
- Has uncovered spaces: Yes
Accessibility
- Accessibility features: None
Features
- Levels: One
- Stories: 1
- Pool features: None
- Has view: Yes
- View description: Mountain(s), Panoramic, Pasture, Scenic Vista
- Body of water: Greasy Run
- Frontage type: Road Frontage
- Frontage length: Water Frontage Ft: 615
Lot
- Size: 8 Acres
- Features: Not In Development, Rural, Sloped, Stream/Creek, Level, Near National Park
Details
- Additional structures: Above Grade, Below Grade
- Parcel number: 43 42 2A1
- Zoning: A
- Special conditions: Standard
- Horses can be raised: Yes
Construction
Type & style
- Home type: SingleFamily
- Architectural style: Ranch/Rambler
- Property subtype: Single Family Residence
Materials
- Stick Built
- Foundation: Concrete Perimeter
- Roof: Metal
Condition
- Excellent
- New construction: Yes
- Year built: 2026
Utilities & green energy
- Sewer: On Site Septic
- Water: Well
- Utilities for property: Propane, Underground Utilities, Water Available, Electricity Available, Other Internet Service
Community & HOA
Community
- Subdivision: Browntown
HOA
- Has HOA: No
Location
- Region: Bentonville
Financial & listing details
- Price per square foot: $483/sqft
- Tax assessed value: $162,000
- Annual tax amount: $100
- Date on market: 5/20/2026
- Listing agreement: Exclusive Right To Sell
- Listing terms: Cash,Conventional,Farm Credit Service,FHA,Rural Development,USDA Loan
- Ownership: Fee Simple
Price history
| Date | Event | Price |
|---|---|---|
| 6/24/2026 | Sold | $902,336+3.1%$483/sqft |
Source:  Bright MLS #VAWR2014304 Report a problem Bright MLS #VAWR2014304 Report a problem | ||
| 5/30/2026 | Contingent | $875,000$468/sqft |
Source: Bright MLS #VAWR2014304 Report a problem | ||
| 5/20/2026 | Listed for sale | $875,000$468/sqft |
Source: Bright MLS #VAWR2014304 Report a problem | ||
Public tax history
| Year | Property taxes | Tax assessment |
|---|---|---|
| 2025 | $9 +71.7% | $1,900 -97.1% |
| 2024 | $5 -98.3% | $64,500 |
| 2023 | $316 | $64,500 +7.5% |
| 2022 | -- | $60,000 |
| 2021 | -- | $60,000 |
| 2020 | $393 | $60,000 |
| 2019 | -- | $60,000 |
| 2018 | $3 -46.8% | $60,000 |
| 2017 | $6 | $60,000 |
| 2016 | -- | $60,000 |
| 2015 | -- | $60,000 |
| 2014 | -- | $60,000 |
| 2013 | -- | $60,000 |
| 2012 | -- | $60,000 |
Find assessor info on the county website
Neighborhood: 22610
Nearby homes
- $250,0004.45 acres0 Gooney Manor Loop, Bentonville, VA 22610Lot/Land
- $792,1004 bd3 ba2.2k sqft200 Thaddeus Ln, Bentonville, VA 22610Off Market
- $300,00020.43 acresGooney Manor Loop, Bentonville, VA 22610Sold

- $526,7002 bd2 ba2k sqft212 Thaddeus Ln, Bentonville, VA 22610Off Market
- $474,8002 bd2 ba780 sqft43 Brayden Ln, Bentonville, VA 22610Off Market
- $371,4004 bd2 ba2k sqft875 Gooney Manor Loop, Bentonville, VA 22610Off Market
- $1,028,2003 bd3 ba840 sqft144 Thaddeus Ln, Bentonville, VA 22610Off Market
- $481,0003 bd3 ba864 sqft91 Brayden Ln, Bentonville, VA 22610Off Market
Nearby schools
GreatSchools rating
- 5/10Ressie Jeffries Elementary SchoolGrades: PK-5Distance: 7.9 mi
- 3/10Skyline Middle SchoolGrades: 6-8Distance: 8.1 mi
- 5/10Skyline High SchoolGrades: 9-12Distance: 7.4 mi
Schools provided by the listing agent
- Elementary: Ressie Jeffries
- Middle: Skyline
- High: Skyline
- District: Warren County Public Schools
Source: Bright MLS. This data may not be complete. We recommend contacting the local school district to confirm school assignments for this home.
Get a cash offer in 3 minutes
Find out how much your home could sell for in as little as 3 minutes with a no-obligation cash offer.
Estimated market value
$900,100
Get a cash offer in 3 minutes
Find out how much your home could sell for in as little as 3 minutes with a no-obligation cash offer.
Estimated market value
$900,100
- Virginia
- Warren County
- Bentonville
- 22610
- 732 Gooney Manor Loop
