Welcome to this beautifully maintained 3-bed, 2-bath home located in the desirable Northeast Heights. Offering a comfortable & functional floo rplan, this home features spacious living areas filled with natural light, creating a warm & inviting atmosphere. The kitchen provides ample cabinet & counter space & opens to the dining area, making it perfect for everyday living & entertaining. The primary suite offers a private retreat with an oversized custom bathroom! There are 2 additional bedrooms that provide flexibility for guests, family, or a home office. Outside you'll enjoy the well maintained yard offering fruit trees, a covered patio, storage & separated yards (perfect for pets or kids)!! Enjoy the convenience of being close to shopping, restaurants, parks, schools, & freeway access!
Sold
Price Unknown
732 Grace St NE, Albuquerque, NM 87123
3beds
1,592sqft
Single Family Residence
Built in 1993
6,534 Square Feet Lot
$310,500 Zestimate®
$--/sqft
$2,177 Estimated rent
Home value
$310,500
$295,000 - $326,000
$2,177/mo
Zestimate® history
Owner options
List your home for rent
$2,177/mo
Rent Zestimate®
Find your next renter with Zillow Rental Manager. Plus, with online applications, you can quickly screen prospective tenants – for free.
$2,177/mo
Rent Zestimate®
Refinance and save
Refinancing to a lower rate could help reduce your monthly payments and save thousands over the life of the loan.
Explore your selling options
Work with a Zillow partner agent
Leverage their expertise and Zillow's premium Showcase listings to get your home seen by more buyers.
Get startedList with your own agent
Get your home in front of millions of buyers by listing it on Zillow.
Learn how to do itSell it yourself
Take full control of how buyers see your home on Zillow by listing For Sale by Owner (FSBO).
List your homeWhat's special
Comfortable and functional floorplanWell maintained yardWarm and inviting atmosphereCovered patio
Zillow last checked:
Listing updated:
Listed by:
Jonathan M Ortiz 505-363-8451,
Southwest Elite Real Estate,
Andrea A Romero 505-610-6481,
Southwest Elite Real Estate
Bought with:
Peace of the Planet Properties
Keller Williams Realty
Source: SWMLS,MLS#: 1105299
Facts & features
Interior
Bedrooms & bathrooms
- Bedrooms: 3
- Bathrooms: 2
- Full bathrooms: 2
Primary bedroom
- Level: Main
- Area: 156
- Dimensions: 13 x 12
Kitchen
- Level: Main
- Area: 130
- Dimensions: 10 x 13
Living room
- Level: Main
- Area: 156
- Dimensions: 12 x 13
Heating
- Natural Gas
Cooling
- Evaporative Cooling
Appliances
- Included: Dishwasher
- Laundry: Electric Dryer Hookup
Features
- Main Level Primary
- Flooring: Carpet, Tile
- Windows: Thermal Windows
- Has basement: No
- Number of fireplaces: 2
Interior area
- Total structure area: 1,592
- Total interior livable area: 1,592 sqft
Property
Parking
- Total spaces: 3
- Parking features: Attached, Garage
- Attached garage spaces: 1
- Carport spaces: 2
- Covered spaces: 3
Features
- Levels: One
- Stories: 1
- Patio & porch: Open, Patio
Lot
- Size: 6,534 Square Feet
- Features: None, Planned Unit Development
Details
- Parcel number: 102105735744911636
- Zoning description: R-1A*
Construction
Type & style
- Home type: SingleFamily
- Architectural style: Northern New Mexico
- Property subtype: Single Family Residence
Materials
- Frame
- Roof: Pitched
Condition
- Resale
- New construction: No
- Year built: 1993
Utilities & green energy
- Sewer: Public Sewer
- Water: Public
- Utilities for property: Electricity Connected, Sewer Connected, Water Connected
Green energy
- Energy generation: None
Community & HOA
Community
- Subdivision: Jeanne Pk Add
Location
- Region: Albuquerque
Financial & listing details
- Tax assessed value: $200,667
- Annual tax amount: $2,741
- Date on market: 6/11/2026
- Cumulative days on market: 25 days
- Listing terms: Cash,Conventional,FHA,VA Loan
Price history
| Date | Event | Price |
|---|---|---|
| 8/6/2026 | Sold | -- |
Source:  SWMLS #1105299 Report a problem SWMLS #1105299 Report a problem | ||
| 7/6/2026 | Pending sale | $315,000$198/sqft |
Source: SWMLS #1105299 Report a problem | ||
| 6/11/2026 | Listed for sale | $315,000$198/sqft |
Source: SWMLS #1105299 Report a problem | ||
Public tax history
| Year | Property taxes | Tax assessment |
|---|---|---|
| 2025 | $2,742 +3.2% | $66,882 +3% |
| 2024 | $2,655 +1.8% | $64,935 +3% |
| 2023 | $2,609 +3.6% | $63,044 +3% |
| 2022 | $2,518 +3.6% | $61,208 +3% |
| 2021 | $2,431 +1.8% | $59,425 +3% |
| 2020 | $2,389 | $57,694 +1.2% |
| 2019 | -- | $57,019 |
| 2018 | $2,075 -8.7% | $57,019 +3% |
| 2017 | $2,273 +6.5% | $55,359 +6.1% |
| 2016 | $2,135 -95.8% | $52,181 +3% |
| 2015 | $50,661 +2330.1% | $50,661 -0.8% |
| 2014 | $2,085 | $51,095 +1.4% |
| 2013 | $2,085 | $50,389 +3% |
| 2012 | -- | $48,922 +3% |
| 2011 | -- | $47,497 +3% |
| 2010 | -- | $46,114 +3% |
| 2009 | -- | $44,771 +3% |
| 2008 | -- | $43,467 +3% |
| 2007 | -- | $42,202 +3% |
| 2006 | -- | $40,973 +3% |
| 2005 | -- | $39,780 +3% |
| 2004 | -- | $38,621 +3% |
| 2003 | -- | $37,496 +0.4% |
| 2002 | -- | $37,363 |
| 2001 | -- | $37,363 +2.1% |
| 2000 | -- | $36,596 |
Find assessor info on the county website
Neighborhood: 87123
Nearby homes
- $286,0003 bd1 ba1.4k sqft728 Grace St NE, Albuquerque, NM 87123Off Market
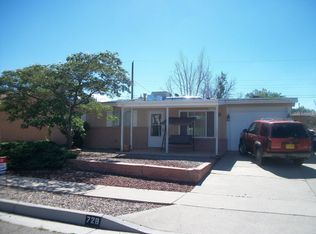
- $270,8003 bd2 ba1.1k sqft736 Grace St NE, Albuquerque, NM 87123Off Market
- $273,3003 bd1 ba1.2k sqft801 Shirley St NE, Albuquerque, NM 87123Off Market

- $268,8002 bd2 ba1.6k sqft805 Shirley St NE, Albuquerque, NM 87123Off Market
- $282,9003 bd1 ba1.1k sqft722 Grace St NE, Albuquerque, NM 87123Off Market
- $289,4003 bd2 ba1.5k sqft809 Shirley St NE, Albuquerque, NM 87123Off Market
- $257,9003 bd1 ba945 sqft740 Grace St NE, Albuquerque, NM 87123Off Market
- $280,1003 bd2 ba1.1k sqft733 Shirley St NE, Albuquerque, NM 87123Off Market
Nearby schools
GreatSchools rating
- 3/10Tomasita Elementary SchoolGrades: PK-5Distance: 0.3 mi
- 4/10Kennedy Middle SchoolGrades: 6-8Distance: 0.3 mi
- 5/10Manzano High SchoolGrades: PK-12Distance: 0.7 mi
Schools provided by the listing agent
- Elementary: Tomasita
- Middle: Kennedy
- High: Manzano
Source: SWMLS. This data may not be complete. We recommend contacting the local school district to confirm school assignments for this home.
Get a cash offer in 3 minutes
Find out how much your home could sell for in as little as 3 minutes with a no-obligation cash offer.
Estimated market value
$310,500
Get a cash offer in 3 minutes
Find out how much your home could sell for in as little as 3 minutes with a no-obligation cash offer.
Estimated market value
$310,500
- New Mexico
- Bernalillo County
- Albuquerque
- 87123
- 732 Grace St NE
