Skip main navigation
Sold for $2,080,000
  • $2,080,000

    732 Graham Ct, Danville, CA 94526

    4beds
    3,043sqft
    Residential, Single Family Residence
    Built in 1979
    9,583.2 Square Feet Lot
    $2,029,100 Zestimate®
    $684/sqft
    $6,577 Estimated rent

    Home value

    $2,029,100

    $1.83M - $2.25M

    $6,577/mo

    Zestimate® history
    Loading
    Loading...

    Owner options

    List your home for rent

    $6,577/mo

    Rent Zestimate®

    Find your next renter with Zillow Rental Manager. Plus, with online applications, you can quickly screen prospective tenants – for free.

    Learn more

    $6,577/mo

    Rent Zestimate®

    Refinance and save

    $13,665/mo

    Est. payment

    Refinancing to a lower rate could help reduce your monthly payments and save thousands over the life of the loan.

    See today's rates

    $13,665/mo

    Est. payment

    Explore your selling options

    Work with a Zillow partner agent

    Leverage their expertise and Zillow's premium Showcase listings to get your home seen by more buyers.

    Get started

    List with your own agent

    Get your home in front of millions of buyers by listing it on Zillow.

    Learn how to do it

    Sell it yourself

    Take full control of how buyers see your home on Zillow by listing For Sale by Owner (FSBO).

    List your home

    What's special

    Private retreatVibrant greeneryWine fridgeLuxurious primary suiteSpa-inspired bathroomSpacious walk-in closetLarge flagstone patio
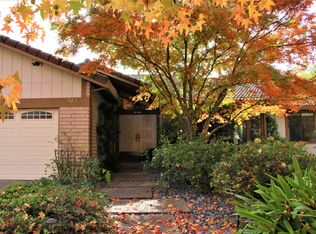
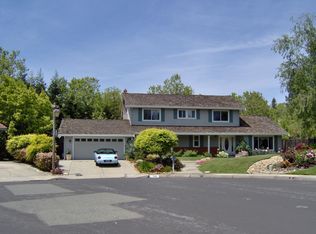
    This home offers classic style with modern comfort! The main level features hardwood floors, high ceilings, and is filled with lots of natural light. The cozy living room fireplace is beautifully accented by elegant wainscoting, which extends into the dining area and up the staircase, adding a touch of timeless sophistication. The chef’s kitchen is designed to impress, featuring a built-in Thermador refrigerator, sleek built-in stove, double dishwashers, and wine fridge—perfect for everyday living and effortless entertaining. Retreat to the luxurious primary suite where you’ll find a spa-inspired bathroom, complete with a stall shower featuring multiple shower heads and a spacious walk-in closet with custom built-in organizers. Step outside to your own private retreat, perfect for entertaining and quiet evenings at home. A spacious deck flows seamlessly from the home, offering plenty of room for outdoor dining. Just steps away, a luxurious hot tub invites you to unwind after a long day. A large flagstone patio creates the ideal space for hosting friends and family. Surrounded by lush landscaping and vibrant greenery.

    Zillow last checked:

    Listing updated:

    Listed by:

    Lisa Doyle DRE #01149880 925-890-7443,

    Christie's Intl Re Sereno

    Bought with:

    Tom Kortizija, DRE #01397091

    Compass

    Source: CCAR,MLS#: 41110607MLS Logo

    Facts & features

    Interior

    Bedrooms & bathrooms
    • Bedrooms: 4
    • Bathrooms: 3
    • Full bathrooms: 3
    Bathroom
    • Features: Shower Over Tub, Solid Surface, Tile, Stone, Window, Stall Shower, Updated Baths, Multiple Shower Heads
    Kitchen
    • Features: Breakfast Bar, Counter - Solid Surface, Dishwasher, Eat-in Kitchen, Disposal, Gas Range/Cooktop, Microwave, Oven Built-in, Pantry, Range/Oven Built-in, Refrigerator, Updated Kitchen
    Heating
    • Central, Fireplace(s)
    Cooling
    • Central Air
    Appliances
    • Included: Dishwasher, Gas Range, Microwave, Oven, Range, Refrigerator
    • Laundry: Laundry Room, Common Area
    Features
    • Breakfast Bar, Counter - Solid Surface, Pantry, Updated Kitchen
    • Flooring: Hardwood, Tile, Vinyl, Carpet
    • Windows: Window Coverings
    • Number of fireplaces: 1
    • Fireplace features: Living Room
    Interior area
    • Total structure area: 3,043
    • Total interior livable area: 3,043 sqft

    Property

    Parking
    • Total spaces: 3
    • Parking features: Attached, Direct Access, Garage Door Opener
    • Attached garage spaces: 3
    Features
    • Levels: Two
    • Stories: 2
    • Exterior features: Garden
    • Pool features: None, Community
    Lot
    • Size: 9,583 sqft
    • Features: Court, Cul-De-Sac, Premium Lot, Back Yard, Front Yard, Landscaped, Paved, Side Yard, Landscape Back, Landscape Front
    Details
    • Parcel number: 2162610154
    • Special conditions: Standard

    Construction

    Type & style
    • Home type: SingleFamily
    • Architectural style: Contemporary
    • Property subtype: Residential, Single Family Residence
    Materials
    • Wood Siding
    • Roof: Shake
    Condition
    • Existing
    • New construction: No
    • Year built: 1979

    Utilities & green energy

    • Electric: No Solar

    Community & neighborhood

    Location
    • Region: Danville
    • Subdivision: Sycamore Homes

    HOA & financial

    HOA
    • Has HOA: Yes
    • HOA fee: $435 quarterly
    • Amenities included: Clubhouse, Greenbelt, Playground, Pool, Tennis Court(s)
    • Services included: Common Area Maint, Management Fee, Reserve Fund
    • Association name: SYCAMORE HOMES ASSOC
    • Association phone: 925-830-4848

    Price history

    DateEventPrice
    10/24/2025Sold$2,080,000-9.2%$684/sqft
    Source: CCAR #41110607 Report a problem
    9/29/2025Pending sale$2,289,800$752/sqft
    Source: CCAR #41110607 Report a problem
    9/5/2025Listed for sale$2,289,800-4.6%$752/sqft
    Source: CCAR #41110607 Report a problem
    9/5/2025Listing removed$2,399,800$789/sqft
    Source: CCAR #41104513 Report a problem
    7/11/2025Price change$2,399,800-2%$789/sqft
    Source: CCAR #41104513 Report a problem
    6/20/2025Listed for sale$2,449,800+133.3%$805/sqft
    Source: bridgeMLS/CCAR/Bay East AOR #41101809 Report a problem
    8/11/2021Listing removed--
    Source: Zillow Rental Network Premium Report a problem
    8/7/2021Listed for rent$5,900+18%$2/sqft
    Source: Zillow Rental Network Premium Report a problem
    9/7/2019Listing removed$5,000$2/sqft
    Source: Premium Properties Report a problem
    8/22/2019Listed for rent$5,000$2/sqft
    Source: Premium Properties Report a problem
    6/29/2011Listing removed$1,050,000$345/sqft
    Source: People & Properties Sotheby's International Realty #40516450 Report a problem
    4/1/2011Listed for sale$1,050,000+21.4%$345/sqft
    Source: People & Properties Sotheby's International Realty #40516450 Report a problem
    6/13/2003Sold$865,000$284/sqft
    Source: CCAR #11185582 Report a problem

    Public tax history

    YearProperty taxesTax assessment
    2025$14,529 +2.6%$1,231,074 +2%
    2024$14,155 +1.6%$1,206,936 +2%
    2023$13,939 +0.7%$1,183,271 +2%
    2022$13,837 +2.7%$1,160,070 +2%
    2021$13,467 +0.9%$1,137,325 +1%
    2020$13,342 +1.1%$1,125,664 +2%
    2019$13,194 +3.8%$1,103,593 +2%
    2018$12,705 +3.7%$1,081,955 +2%
    2017$12,246 +1.2%$1,060,742 +2%
    2016$12,100 +2.6%$1,039,944 +1.5%
    2015$11,796 $1,024,324 +2%
    2014$11,796 $1,004,260 +21.7%
    2013-- $825,000 -2.2%
    2012-- $843,500 -3.7%
    2011-- $875,500 -2.9%
    2010-- $902,000 -7.3%
    2009-- $972,856 +2%
    2008-- $953,781 +2%
    2007-- $935,080 +2%
    2006-- $916,746 +2%
    2005-- $898,771 +2%
    2004-- $881,149 +107.4%
    2003-- $424,860 +2%
    2002-- $416,530 +2%
    2001-- $408,364

    Find assessor info on the county website

    Neighborhood: 94526

    Nearby schools

    GreatSchools rating
    Get a cash offer in 3 minutes
    Find out how much your home could sell for in as little as 3 minutes with a no-obligation cash offer.
    Estimated market value
    $2,029,100
    Get a cash offer in 3 minutes
    Find out how much your home could sell for in as little as 3 minutes with a no-obligation cash offer.
    Estimated market value
    $2,029,100