Skip main navigation
Off market
  • $391,900

    732 Griffin Way, Richmond, KY 40475

    4beds
    3,323sqft
    SingleFamily
    Built in 2016
    10,018 Square Feet Lot
    $391,900 Zestimate®
    $118/sqft
    $2,885 Estimated rent

    Home value

    $391,900

    $372,000 - $411,000

    $2,885/mo

    Zestimate® history
    Loading
    Loading...

    Owner options

    List your home for rent

    $2,885/mo

    Rent Zestimate®

    Find your next renter with Zillow Rental Manager. Plus, with online applications, you can quickly screen prospective tenants – for free.

    Learn more

    $2,885/mo

    Rent Zestimate®

    Refinance and save

    $2,399/mo

    Est. payment

    Refinancing to a lower rate could help reduce your monthly payments and save thousands over the life of the loan.

    See today's rates

    $2,399/mo

    Est. payment

    Explore your selling options

    Work with a Zillow partner agent

    Leverage their expertise and Zillow's premium Showcase listings to get your home seen by more buyers.

    Get started

    List with your own agent

    Get your home in front of millions of buyers by listing it on Zillow.

    Learn how to do it

    Sell it yourself

    Take full control of how buyers see your home on Zillow by listing For Sale by Owner (FSBO).

    List your home

    What's special

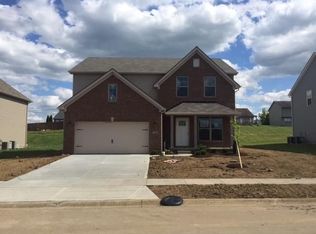
    Move-in ready just in time for the Holidays over 3300sq/ft 4 bedroom house with gorgeous kitchen including solid surface countertops! Newly landscaped, new front and back front and storm door and back storm door. New Patio and walkway in backyard. Freshly repainted throughout with a calming gray that complements beautifully the laminate hardwood floors. Woodburning fireplace in family room ready for a cozy evening! Large bonus area on second level perfect for playroom, home office, gym or man cave! Wonderful master suite with awesome full bathroom complete with tiled walk-in shower. Come see today! Sellers are Ky Licensed Realtors.

    This property is off market, which means it's not currently listed for sale or rent on Zillow. This may be different from what's available on other websites or public sources.
    Facts & features

    Interior

    Bedrooms & bathrooms
    • Bedrooms: 4
    • Bathrooms: 3
    • Full bathrooms: 2
    • 1/2 bathrooms: 1
    Heating
    • Forced air, Heat pump, Electric
    Appliances
    • Included: Dishwasher, Garbage disposal, Microwave, Refrigerator
    Features
    • Ceiling Fan(s), Walk-in Closets, Window Blinds
    • Flooring: Tile, Carpet
    • Attic: Access Only, Partially Floored
    • Has fireplace: Yes
    Interior area
    • Total interior livable area: 3,323 sqft

    Property

    Parking
    • Parking features: Carport, Garage - Attached
    Lot
    • Size: 10,018 sqft

    Construction

    Type & style
    • Home type: SingleFamily
    Materials
    • Roof: Composition
    Condition
    • Year built: 2016

    Utilities & green energy

    • Sewer: Public Sewer

    Community & neighborhood

    Location
    • Region: Richmond

    Other

    Other facts
    • Association: Lexington Blue Grass
    • Lease Type: Net
    • Air Conditioning: Heat Pump, Electric
    • Dining Facilities: Formal Dining Room, Kitchen Bar, Eat In Kitchen
    • Exterior Features: Patio, Trees, Storm Doors, Wood Fence, Window Screens
    • Fireplaces: Living Room, Pre-Fab, Woodburning
    • Garage: Yes
    • Garage/Carport Type: Garage Door Opener, Remote Ctrl Included, 2 Car Attached, Off Street Parking
    • Heating: Heat Pump, Forced Air
    • Interior Features: Ceiling Fan(s), Walk-in Closets, Window Blinds
    • Location Description: Underground Utility, Park(s) Nearby, Homeowners Asoc., PUD
    • Miscellaneous: Formal Living Room, Family Room, Bonus Room, Separate Utility Rm., Great Room
    • Type/Style: 2 Story, Contemporary
    • Water: City
    • Appliances: Dishwasher, Refrigerator, Microwave, Disposal, Surface Unit
    • Construction: Brick Veneer, Siding - Vinyl, Solid Masonry
    • Attic: Access Only, Partially Floored
    • Water Heater: Electric
    • Foundation: Slab
    • Existing Home Warr.: Yes
    • Flooring: Tile, Carpet
    • Property Subtype 1: Single Family Residence
    • HOA Frequency: Annually
    • Sewer: Public Sewer
    • Roof: Shingle

    Price history

    DateEventPrice
    2/11/2020Sold$258,000-2.6%$78/sqft
    Source: Imagine MLS #1926085 Report a problem
    12/27/2019Pending sale$264,900$80/sqft
    Source: Keller Williams Legacy Group #1926085 Report a problem
    11/7/2019Listed for sale$264,900+6%$80/sqft
    Source: Owner Report a problem
    2/28/2019Sold$250,000$75/sqft
    Source: Imagine MLS #1828013 Report a problem
    1/9/2019Pending sale$250,000$75/sqft
    Source: Keller Williams Greater Lexington #1828013 Report a problem
    12/31/2018Listed for sale$250,000+5.7%$75/sqft
    Source: Keller Williams Greater Lex #1828013 Report a problem
    7/15/2015Sold$236,500$71/sqft
    Source: Imagine MLS #1505693 Report a problem

    Public tax history

    Tax history is unavailable.

    Neighborhood: 40475

    Nearby schools

    GreatSchools rating
    Schools provided by the listing agent
    • Elementary: Daniel Boone
    • Middle: Clark-Moores
    • High: Madison Central
    • District: Madison County

    Source: The MLS. This data may not be complete. We recommend contacting the local school district to confirm school assignments for this home.

    Get pre-qualified for a loan
    At Zillow Home Loans, we can pre-qualify you in as little as 5 minutes with no impact to your credit score.

    An equal housing lender. NMLS #10287.

    Sell for more on Zillow
    Get a Zillow Showcase℠ listing at no additional cost and you could sell for .
    $391,900
    2% more
    +$7,838
    With Zillow Showcase(estimated)
    $399,738