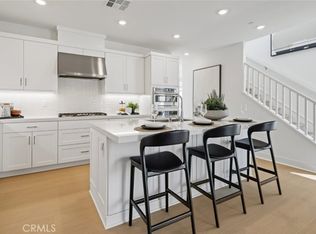
This stunning 4 bedroom, 2.5 bathroom + homeowner suite balcony residence offers the perfect blend of comfort and style. With a convenient 2- bay side-by-side garage and side-by-side driveway for an additional 2 cars, this home has all the space you need for modern living, including a walk-in closet for all 4 rooms (2nd floor) and walk-in pantry. Nestled in a vibrant community, you'll soon enjoy access to fantastic amenities including a sparkling pool, spa, BBQs and a welcoming community center (for residents only) and a sprawling 5-acre city park right in the neighborhood that includes two basketball courts, four pickle ball courts, boccie ball, outdoor playground, bicycle trails a dedicated dog park, and more! This home and its surrounding offer endless opportunities. Do not miss out on the chance to make this exceptional property your own.
Sold for $959,990
Listed by: Keller Williams Realty • Cesi Pagano • Contact: 949-482-3999
Bought with: Keller Williams Realty
$959,990
732 Guy Turner Dr, Camarillo, CA 93010
4beds
2,038sqft
Single Family Residence
Built in 2026
2,915 Square Feet Lot
$969,200 Zestimate®
$471/sqft
$4,868 Estimated rent
Home value
$969,200
$882,000 - $1.07M
$4,868/mo
Zestimate® history
Owner options
List your home for rent
$4,868/mo
Rent Zestimate®
Find your next renter with Zillow Rental Manager. Plus, with online applications, you can quickly screen prospective tenants – for free.
$4,868/mo
Rent Zestimate®
Refinance and save
$6,362/mo
Est. payment
Refinancing to a lower rate could help reduce your monthly payments and save thousands over the life of the loan.
$6,362/mo
Est. payment
Explore your selling options
Work with a Zillow partner agent
Leverage their expertise and Zillow's premium Showcase listings to get your home seen by more buyers.
Get startedList with your own agent
Get your home in front of millions of buyers by listing it on Zillow.
Learn how to do itSell it yourself
Take full control of how buyers see your home on Zillow by listing For Sale by Owner (FSBO).
List your homeWhat's special
Sparkling poolWalk-in pantry
Zillow last checked:
Listing updated:
Listed by:
Cesi Pagano DRE #01043716 949-370-0819,
Keller Williams Realty
Bought with:
Cesi Pagano, DRE #01043716
Keller Williams Realty
Source: CRMLS,MLS#: OC25281899 Originating MLS: California Regional MLS
Originating MLS: California Regional MLSFacts & features
Interior
Bedrooms & bathrooms
- Bedrooms: 4
- Bathrooms: 3
- Full bathrooms: 2
- 1/2 bathrooms: 1
- Main level bathrooms: 1
Rooms
- Room types: Bedroom, Entry/Foyer, Kitchen, Laundry, Living Room, Primary Bathroom, Primary Bedroom, Other, Pantry
Bedroom
- Features: All Bedrooms Up
Bathroom
- Features: Dual Sinks, Quartz Counters, Separate Shower, Walk-In Shower
Kitchen
- Features: Quartz Counters, Self-closing Cabinet Doors, Self-closing Drawers, Walk-In Pantry
Other
- Features: Walk-In Closet(s)
Pantry
- Features: Walk-In Pantry
Heating
- Central, Natural Gas
Cooling
- Central Air
Appliances
- Included: Dishwasher, Disposal, Gas Oven, Gas Range, Refrigerator, Self Cleaning Oven, Tankless Water Heater
- Laundry: Washer Hookup, Gas Dryer Hookup, Inside, Laundry Room, Upper Level
Features
- Breakfast Bar, Open Floorplan, Storage, Unfurnished, All Bedrooms Up, Walk-In Pantry, Walk-In Closet(s)
- Doors: Sliding Doors
- Windows: Double Pane Windows, Screens
- Has fireplace: No
- Fireplace features: None
- Common walls with other units/homes: No Common Walls
Interior area
- Total interior livable area: 2,038 sqft
Property
Parking
- Total spaces: 2
- Parking features: Direct Access, Garage, Garage Door Opener
- Attached garage spaces: 2
Features
- Levels: Two
- Stories: 2
- Entry location: 1
- Patio & porch: Front Porch, Patio
- Pool features: Community, Association
- Has spa: Yes
- Spa features: Association, Community
- Fencing: Block,Vinyl
- Has view: Yes
- View description: None
Lot
- Size: 2,915 Square Feet
- Features: Street Level
Details
- Special conditions: Standard
Construction
Type & style
- Home type: SingleFamily
- Property subtype: Single Family Residence
Materials
- Drywall, Frame, Concrete, Synthetic Stucco
- Foundation: Slab
Condition
- Under Construction
- New construction: Yes
- Year built: 2026
Details
- Builder model: Plan 1B
- Builder name: Lennar
Utilities & green energy
- Sewer: Public Sewer
- Water: Public
Community & HOA
Community
- Features: Curbs, Gutter(s), Park, Street Lights, Suburban, Sidewalks, Pool
- Security: Carbon Monoxide Detector(s), Fire Sprinkler System, Smoke Detector(s)
- Subdivision: Cortona
HOA
- Has HOA: Yes
- Amenities included: Dog Park, Barbecue, Picnic Area, Playground, Pool, Pets Allowed, Spa/Hot Tub
- HOA fee: $291 monthly
- HOA name: Cortona
- HOA phone: 949-672-9200
Location
- Region: Camarillo
Financial & listing details
- Price per square foot: $471/sqft
- Date on market: 12/30/2025
- Cumulative days on market: 20 days
- Listing terms: Cash,Cash to New Loan,Conventional,VA Loan
- Road surface type: Paved
Price history
| Date | Event | Price |
|---|---|---|
| 2/23/2026 | Sold | $959,990$471/sqft |
Source:  CRMLS #OC25281899 Report a problem CRMLS #OC25281899 Report a problem | ||
| 1/21/2026 | Pending sale | $959,990$471/sqft |
Source: CRMLS #OC25281899 Report a problem | ||
| 1/16/2026 | Price change | $959,990-6.4%$471/sqft |
Source: CRMLS #OC25281899 Report a problem | ||
| 1/11/2026 | Price change | $1,025,734+1.6%$503/sqft |
Source:  Lennar Homes Report a problem Lennar Homes Report a problem | ||
| 11/27/2025 | Listed for sale | $1,009,990$496/sqft |
Source: Lennar Homes Report a problem | ||
Public tax history
Tax history is unavailable.
Neighborhood: 93010
Nearby homes
- $1,099,9904 bd3 ba2.4k sqft738 Guy Turner Dr, Camarillo, CA 93010Sold
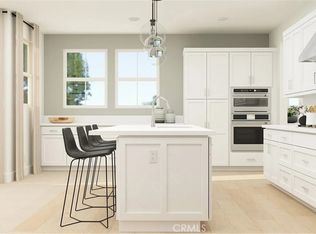
- $989,9904 bd4 ba2.2k sqft721 Guy Turner Dr, Camarillo, CA 93010Sold
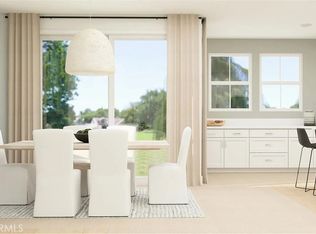
- $989,9904 bd4 ba2.2k sqft741 Guy Turner Dr, Camarillo, CA 93010Sold
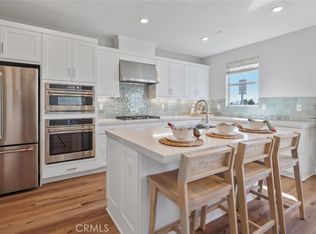
- $959,9904 bd3 ba2k sqft672 Edward Scholle Dr, Camarillo, CA 93010Sold
- $1,054,9904 bd3 ba2.4k sqft704 Guy Turner Dr, Camarillo, CA 93010Sold
- $924,9904 bd3 ba2k sqft713 Guy Turner Dr, Camarillo, CA 93010Sold
- $969,9903 bd3 ba2.1k sqft674 Edward Scholle Dr, Camarillo, CA 93010Sold
- $969,9904 bd3 ba2k sqft692 Edward Scholle Dr, Camarillo, CA 93010Sold
Nearby schools
GreatSchools rating
- 7/10Las Posas Elementary SchoolGrades: K-5Distance: 1.2 mi
- 5/10Monte Vista Middle SchoolGrades: 6-8Distance: 2.1 mi
- 5/10Rio Mesa High SchoolGrades: 9-12Distance: 3.8 mi
Schools provided by the listing agent
- Middle: Monte Vista
Source: CRMLS. This data may not be complete. We recommend contacting the local school district to confirm school assignments for this home.
Get a cash offer in 3 minutes
Find out how much your home could sell for in as little as 3 minutes with a no-obligation cash offer.
Estimated market value
$969,200
Get a cash offer in 3 minutes
Find out how much your home could sell for in as little as 3 minutes with a no-obligation cash offer.
Estimated market value
$969,200
- California
- Ventura County
- Camarillo
- 93010
- 732 Guy Turner Dr
Nearby cities
Nearby zip codes
Other Camarillo Topics
