Beautifully updated corner-unit condo in desirable Rochester Hills featuring 3 bedrooms, 2.5 baths, and a 2-car detached garage. The bright, open interior offers abundant natural light, recessed lighting, cathedral ceilings, a gas fireplace, and a versatile loft that can serve as an additional living area, home office, or bedroom with a spacious closet. The updated kitchen features a large pantry and a water purification system for drinking water. All bathrooms have been updated, including fresh wallpaper in the half bath. Enjoy additional living and entertaining space in the finished walkout basement with new LVP flooring. Step outside to a private patio with plenty of open space for gardening or entertaining, or relax on the balcony. Additional recent improvements include a new sump pump. Exciting community improvements are planned, including a new pool, bathhouse, pavilion, splash pad, pickleball courts, volleyball court, playground, and tennis courts, expected to be available sometime next year. The seller has paid the special assessment for these community improvements in full. Ideally located near major highways, shopping, dining, and Rochester Community Schools. Don't miss this opportunity—schedule your showing today!
For sale
$349,000
732 Hamilton Ct, Rochester, MI 48307
3beds
2,468sqft
Townhouse
Built in 1988
-- sqft lot
$343,200 Zestimate®
$141/sqft
$407/mo HOA
What's special
- 3 days |
- 380 |
- 24 |
Zillow last checked:
Listing updated:
Listed by:
Esther Lee Son 248-924-5868,
Real Estate One-Commerce 248-363-8300
Source: Realcomp II,MLS#: 20261066055
Facts & features
Interior
Bedrooms & bathrooms
- Bedrooms: 3
- Bathrooms: 3
- Full bathrooms: 2
- 1/2 bathrooms: 1
Primary bedroom
- Level: Entry
- Area: 240
- Dimensions: 20 X 12
Bedroom
- Level: Entry
- Area: 168
- Dimensions: 14 X 12
Bedroom
- Level: Second
- Area: 294
- Dimensions: 14 X 21
Primary bathroom
- Level: Entry
- Area: 45
- Dimensions: 5 X 9
Other
- Level: Entry
- Area: 45
- Dimensions: 5 X 9
Other
- Level: Basement
- Area: 20
- Dimensions: 5 X 4
Dining room
- Level: Entry
- Area: 121
- Dimensions: 11 X 11
Flex room
- Level: Basement
- Area: 648
- Dimensions: 27 X 24
Kitchen
- Level: Entry
- Area: 132
- Dimensions: 12 X 11
Laundry
- Level: Basement
- Area: 132
- Dimensions: 11 X 12
Living room
- Level: Entry
- Area: 312
- Dimensions: 24 X 13
Heating
- Forced Air, Natural Gas
Cooling
- Ceiling Fans, Central Air
Appliances
- Included: Built In Gas Range, Dishwasher, Disposal, Dryer, Free Standing Refrigerator, Microwave, Washer, Water Purifier Owned
- Laundry: Laundry Room
Features
- High Speed Internet, Programmable Thermostat
- Basement: Finished,Walk Out Access
- Has fireplace: Yes
- Fireplace features: Gas
Interior area
- Total interior livable area: 2,468 sqft
- Finished area above ground: 1,668
- Finished area below ground: 800
Video & virtual tour
Property
Parking
- Total spaces: 2
- Parking features: Two Car Garage, Attached, Garage Door Opener
- Attached garage spaces: 2
Features
- Levels: Two
- Stories: 2
- Entry location: GroundLevelwSteps
- Patio & porch: Deck, Patio
- Exterior features: Balcony, Lighting, Tennis Courts
- Pool features: Community
Details
- Parcel number: 1526326128
- Special conditions: Short Sale No,Standard
Construction
Type & style
- Home type: Townhouse
- Architectural style: Colonial,End Unit,Townhouse
- Property subtype: Townhouse
Materials
- Vinyl Siding
- Foundation: Basement, Poured, Sump Pump
- Roof: Asphalt
Condition
- New construction: No
- Year built: 1988
Utilities & green energy
- Sewer: Public Sewer
- Water: Public
Community & HOA
Community
- Features: Clubhouse, Sidewalks, Tennis Courts
- Security: Smoke Detectors
- Subdivision: BARCLAY OCCPN 461
HOA
- Has HOA: Yes
- Services included: Maintenance Grounds, Maintenance Structure, Sewer, Snow Removal, Water
- HOA fee: $407 monthly
- HOA phone: 248-377-9933
Location
- Region: Rochester
Financial & listing details
- Price per square foot: $141/sqft
- Tax assessed value: $150,460
- Annual tax amount: $4,644
- Date on market: 8/22/2026
- Cumulative days on market: 3 days
- Listing agreement: Exclusive Right To Sell
- Listing terms: Cash,Conventional
Estimated market value
$343,200
$326,000 - $360,000
$2,811/mo
Price history
| Date | Event | Price |
|---|---|---|
| 8/22/2026 | Listed for sale | $349,000+3.5%$141/sqft |
Source:  Realcomp II #20261066055 Report a problem Realcomp II #20261066055 Report a problem | ||
| 6/28/2024 | Sold | $337,050+12.4%$137/sqft |
Source:  MiRealSource #50143671 Report a problem MiRealSource #50143671 Report a problem | ||
| 6/3/2024 | Pending sale | $299,900$122/sqft |
Source: MiRealSource #50143671 Report a problem | ||
| 5/30/2024 | Listed for sale | $299,900+55.8%$122/sqft |
Source: MiRealSource #50143671 Report a problem | ||
| 7/24/2000 | Sold | $192,500$78/sqft |
Source: MiRealSource #657677 Report a problem | ||
Public tax history
Tax history is unavailable.
Monthly payment
Est. payment
Payment breakdown
Explore the cost of this home by adjusting the details. Changes won't be saved.Climate risks
Neighborhood: 48307
Nearby schools
GreatSchools rating
- 9/10Hampton Elementary SchoolGrades: PK-5Distance: 0.5 mi
- 9/10Reuther Middle SchoolGrades: 6-12Distance: 1.1 mi
- 9/10Rochester High SchoolGrades: 7-12Distance: 3 mi
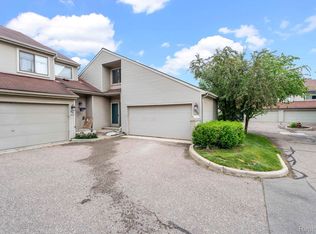
- $329,0003 bd3 ba1.6k sqft505 Plymouth Ct, Rochester, MI 48307Sold
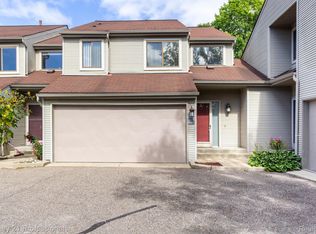
- $252,3002 bd3 ba1.4k sqft638 Ashley Cir, Rochester, MI 48307Sold
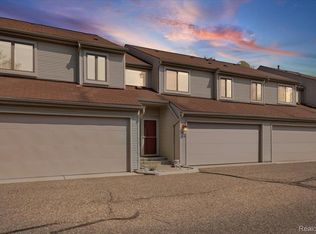
- $315,0002 bd3 ba2.1k sqft630 Ashley Cir, Rochester, MI 48307Sold
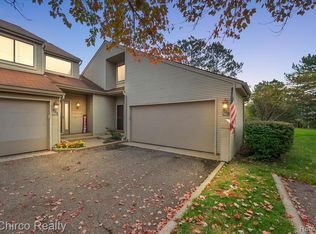
- $341,0002 bd3 ba2.6k sqft733 Hamilton Ct, Rochester, MI 48307Sold
- $290,0002 bd4 ba2.1k sqft754 Ashley Cir, Rochester, MI 48307For Sale
- $285,0003 bd3 ba2.1k sqft521 Oxford Ct, Rochester, MI 48307Sold
- $283,5002 bd2 ba1.3k sqft629 Ashley Cir, Rochester, MI 48307Sold
- $280,5002 bd3 ba1.4k sqft501 Plymouth Ct, Rochester, MI 48307Off Market
A local agent can set up tours, give advice and negotiate with sellers.
Similar homes
- $299,9002 bd2 ba2.1k sqft32 Meadow Wood Dr, Rochester, MI 48307For Sale

 MLS ID #50219333, Bradley Glowe, Arterra Realty Michigan LLC. MiRealSource
 - $425,0003 bd2 ba2.2k sqft2494 Frankson Ave, Rochester Hills, MI 48307For Sale
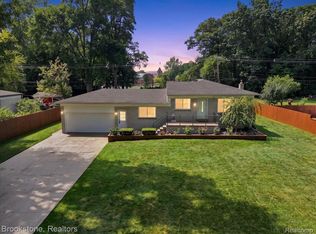
 MLS ID #20261066595, Scott J Ricamore, Brookstone, Realtors LLC. Realcomp II
 - $324,9002 bd3 ba2.2k sqft412 Meadow Bridge Dr, Rochester, MI 48307For Sale
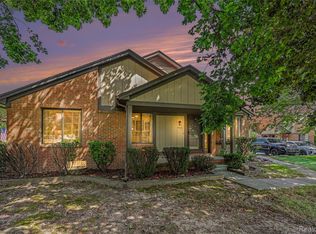 MLS ID #20261066807, Lindsey Sundin, Vie Real Estate. Realcomp II
 - $469,9003 bd3 ba2.2k sqft2096 Winchester Rd, Rochester Hills, MI 48307For Sale
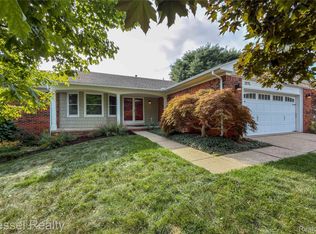 MLS ID #20261066122, Carl Wessel, Wessel Realty. Realcomp II
 - $360,0003 bd4 ba2.2k sqft1277 Oakwood Ct, Rochester, MI 48307For SaleMLS ID #20261063520, Jim Shaffer, Good Company. Realcomp II
- $322,0002 bd4 ba2.2k sqft2195 London Bridge Dr, Rochester, MI 48307For SaleMLS ID #20261064939, Leslie Mihalak, RE/MAX First. Realcomp II
- $400,0003 bd3 ba1.9k sqft406 Wesley St, Rochester, MI 48307For SaleMLS ID #20261056535, Nicholle Houghtaling, Realtors In Michigan. Realcomp II
- $390,0003 bd2 ba1.6k sqft2810 Walbridge Rd, Rochester Hills, MI 48307For SaleMLS ID #20261052838, Mo Thweny, Real Estate One-W Blmfld. Realcomp II
- $395,0003 bd2 ba2k sqft5860 Wright St, Troy, MI 48098For SaleMLS ID #20261065378, Elizabeth Primeau, @properties Christie's Int'l R.E. Royal Oak. Realcomp II
- $399,9993 bd2 ba1.4k sqft1683 Dancer Dr, Rochester Hills, MI 48307For SaleMLS ID #20261064479, Nikki Trombley, Arterra Realty Michigan LLC. Realcomp II
- $300,0003 bd3 ba2k sqft1077 Willow Grove Ct, Rochester, MI 48307For SaleMLS ID #20261052416, Stephanie Barbaro, Realty Executives Home Towne. Realcomp II
- $290,0002 bd4 ba2.1k sqft754 Ashley Cir, Rochester, MI 48307For SaleMLS ID #20261049734, Michael Perna, EXP Realty The Perna Team. Realcomp II
- $330,0003 bd2 ba1.5k sqft4505-23 Mile Rd, Utica, MI 48316For SaleMLS ID #50218946, Julie Ann Brown, Realty Executives Home Towne Romeo. MiRealSource
- $309,9003 bd3 ba1.5k sqft1995 Streamwood Dr, Rochester, MI 48309For SaleMLS ID #50219066, Steve Meyers, Realty Executives Home Towne Shelby. MiRealSource
- $418,5004 bd3 ba1.9k sqft2817 Hartwick Dr, Rochester Hills, MI 48307Off Market
- $475,0003 bd3 ba2k sqft524 Kentucky Dr, Rochester Hills, MI 48307For SaleMLS ID #20261064254, Ryan MacDonald, Coldwell Banker Town & Country. Realcomp II
- $425,0003 bd3 ba1.6k sqft6874 Little Creek Dr, Troy, MI 48085For SaleMLS ID #20261066803, Robi Redzic, EXP Realty Main. Realcomp II
- $275,0003 bd2 ba1.2k sqft3003 Longview Ave, Rochester Hills, MI 48307For SaleMLS ID #20261060751, Tammy J Lutren, Real Estate One-W Blmfld. Realcomp II
- $430,0003 bd2 ba2.2k sqft1087 Collingwood Dr, Rochester Hills, MI 48307For SaleMLS ID #20261057037, Thomas Vetterli, Keller Williams Paint Creek. Realcomp II
- $449,0003 bd3 ba2.5k sqft100 Dalton Dr, Rochester Hills, MI 48307For SaleMLS ID #20261062945, Trisha Banks, Elite Realty. Realcomp II
