Skip main navigation
Off market
  • $596,500

    732 Hickman Dr, Ocean View, DE 19970

    4beds
    1,899sqft
    SingleFamily
    Built in 2022
    10,018 Square Feet Lot
    $596,500 Zestimate®
    $314/sqft
    $2,644 Estimated rent

    Home value

    $596,500

    $567,000 - $626,000

    $2,644/mo

    Zestimate® history
    Loading
    Loading...

    Owner options

    List your home for rent

    $2,644/mo

    Rent Zestimate®

    Find your next renter with Zillow Rental Manager. Plus, with online applications, you can quickly screen prospective tenants – for free.

    Learn more

    $2,644/mo

    Rent Zestimate®

    Refinance and save

    $3,889/mo

    Est. payment

    Refinancing to a lower rate could help reduce your monthly payments and save thousands over the life of the loan.

    See today's rates

    $3,889/mo

    Est. payment

    Explore your selling options

    Work with a Zillow partner agent

    Leverage their expertise and Zillow's premium Showcase listings to get your home seen by more buyers.

    Get started

    List with your own agent

    Get your home in front of millions of buyers by listing it on Zillow.

    Learn how to do it

    Sell it yourself

    Take full control of how buyers see your home on Zillow by listing For Sale by Owner (FSBO).

    List your home

    What's special

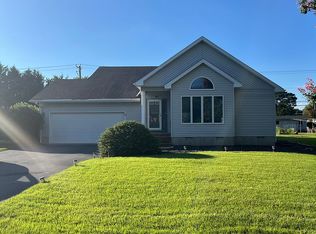
    This awesome new stick-built home offers AN OPEN FLOOR PLAN, four bedrooms, two and a half full bathrooms, a propane fireplace, QUARTZ kitchen countertops, luxury vinyl plank flooring, stainless steel appliances with a propane/gas range, a spacious FINISHED two-car garage, and a large screen porch! Community and Location: White's Creek Manor is an established community with a variety of house styles and sizes. There is a community swimming pool and a tennis court that doubles as a pickleball court. For boaters, there is a privately owned marina within the community called White's Creek Manor Marina. Boat slips are privately owned and occasionally available for sale or for rent. From the marina, you have boating access to the Indian River Bay, Rehoboth Bay, and the Atlantic Ocean via the Indian River Inlet! Kitchen: The kitchen has plenty of space for storage and meal preparation with the island and pantry! Includes upgraded WHITE shaker-style cabinetry with soft close drawers and cabinet doors and dove-tail cabinet joinery and light QUARTZ kitchen countertops. There is an under-mounted stainless steel sink with a MOEN garbage disposal. The kitchen is finished with stainless steel appliances including a propane/gas range. There is an abundance of light including recessed lights in the kitchen, two pendants above the kitchen island, two ceiling fans, and designer-selected lights throughout the home! Owner's Suite: The owner's suite is complete with a walk-in closet and a private bathroom. The private bathroom includes a double vanity, linen closet, walk-in shower with a glass door, and a private water closet. Screen Porch - Custom made for this porch with Aluminum posts, aluminum panels, railing, and screens with a small staircase down to the ground level. The screen porch foundation is similar to the main structure of the home on footers and concrete block foundation with a concrete surface and the roof is tied into the main structure! Garage - The attached garage is 21'x24' with a 16'8" overhead door and garage door opener. The garage is finished with insulation, drywall, and painted and it includes a side entrance door. Exterior: The exterior is finished with materials that were chosen specifically to lower maintenance. Includes vinyl siding, Asphalt Shingles, Aluminum Fascia, Vinyl Soffit, Aluminum posts and panels on the screen porch, and a Vinyl/PVC Railing on the front porch. Driveway: A blacktop driveway is included and a concrete sidewalk from the driveway to the front porch. What's Not Included: Washer and Dryer are not included. The lot is graded and seeded. Transfer Taxes: The BUYER and SELLER will EQUALLY SPLIT the transfer taxes. Sewer Impact Fee: PAID BY SELLER - INCLUDED IN PRICE Water Impact Fee: PAID BY SELLER - INCLUDED IN PRICE Notes: The annual Property Taxes reflect only the vacant land and will increase when the home is sold. Agent Financial Interest - The seller's Agent, Patrick Montague, is co-owner of the company building this home and will realize a financial benefit as a result of the sale of the property.

    This property is off market, which means it's not currently listed for sale or rent on Zillow. This may be different from what's available on other websites or public sources.
    Facts & features

    Interior

    Bedrooms & bathrooms
    • Bedrooms: 4
    • Bathrooms: 3
    • Full bathrooms: 2
    • 1/2 bathrooms: 1
    Heating
    • Heat pump
    Appliances
    • Included: Dishwasher, Microwave, Refrigerator
    Features
    • Flooring: Carpet
    • Basement: Unfinished
    • Has fireplace: Yes
    Interior area
    • Total interior livable area: 1,899 sqft

    Property

    Parking
    • Parking features: Garage - Attached
    Features
    • Exterior features: Vinyl
    Lot
    • Size: 10,018 sqft
    Details
    • Parcel number: 1341200105900

    Construction

    Type & style
    • Home type: SingleFamily
    Materials
    • Roof: Asphalt
    Condition
    • Year built: 2022

    Community & neighborhood

    Location
    • Region: Ocean View

    HOA & financial

    HOA
    • Has HOA: Yes
    • HOA fee: $500 monthly

    Price history

    DateEventPrice
    4/27/2023Sold$566,000-0.1%$298/sqft
    Source: Bright MLS #DESU2020562 Report a problem
    3/30/2023Pending sale$566,500$298/sqft
    Source: Bright MLS #DESU2020562 Report a problem
    12/10/2022Contingent$566,500$298/sqft
    Source: Bright MLS #DESU2020562 Report a problem
    11/12/2022Price change$566,5000%$298/sqft
    Source: Bright MLS #DESU2020562 Report a problem
    7/27/2022Price change$566,700-3.1%$298/sqft
    Source: Bright MLS #DESU2020562 Report a problem
    4/23/2022Listed for sale$584,900+317.8%$308/sqft
    Source: Bright MLS #DESU2020562 Report a problem
    1/24/2022Sold$140,000$74/sqft
    Source: Public Record Report a problem

    Public tax history

    YearProperty taxesTax assessment
    2025$1,603 +31.3%$295,600 +1381.7%
    2024$1,221 -1.3%$19,950
    2023$1,237 +136.6%$19,950 +565%
    2022$523 -1.2%$3,000
    2021$529 -6%$3,000
    2020$563 $3,000
    2019$563 +0.1%$3,000
    2018$562 -0.2%$3,000
    2017$563 -10.9%$3,000
    2016$632 +1.7%$3,000
    2015$622 +0.3%$3,000
    2014$620 -0.2%$3,000
    2013$621 +0.7%$3,000
    2012$617 +0.2%$3,000
    2011$616 $3,000
    2010$616 +0.1%$3,000
    2009$616 $3,000
    2008-- --
    2007-- --
    2006-- --
    2005-- --
    2004-- --
    2003-- --
    2002-- --
    2001-- --

    Find assessor info on the county website

    Neighborhood: 19970

    Nearby schools

    GreatSchools rating
    Schools provided by the listing agent
    • High: INDIAN RIVER
    • District: INDIAN RIVER

    Source: The MLS. This data may not be complete. We recommend contacting the local school district to confirm school assignments for this home.

    Get pre-qualified for a loan
    At Zillow Home Loans, we can pre-qualify you in as little as 5 minutes with no impact to your credit score.

    An equal housing lender. NMLS #10287.

    Sell for more on Zillow
    Get a Zillow Showcase℠ listing at no additional cost and you could sell for .
    $596,500
    2% more
    +$11,930
    With Zillow Showcase(estimated)
    $608,430