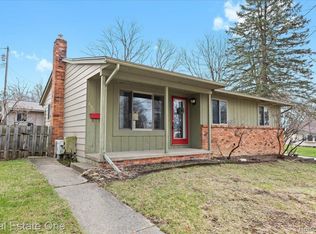
Skip main navigation
Off market
  • $694,500

    732 Hickory St, Milford, MI 48381

    3beds
    2,212sqft
    SingleFamily
    Built in 2017
    8,712 Square Feet Lot
    $694,500 Zestimate®
    $314/sqft
    $3,351 Estimated rent

    Home value

    $694,500

    $660,000 - $729,000

    $3,351/mo

    Zestimate® history
    Loading
    Loading...

    Owner options

    List your home for rent

    $3,351/mo

    Rent Zestimate®

    Find your next renter with Zillow Rental Manager. Plus, with online applications, you can quickly screen prospective tenants – for free.

    Learn more

    $3,351/mo

    Rent Zestimate®

    Refinance and save

    $4,492/mo

    Est. payment

    Refinancing to a lower rate could help reduce your monthly payments and save thousands over the life of the loan.

    See today's rates

    $4,492/mo

    Est. payment

    Explore your selling options

    Work with a Zillow partner agent

    Leverage their expertise and Zillow's premium Showcase listings to get your home seen by more buyers.

    Get started

    List with your own agent

    Get your home in front of millions of buyers by listing it on Zillow.

    Learn how to do it

    Sell it yourself

    Take full control of how buyers see your home on Zillow by listing For Sale by Owner (FSBO).

    List your home

    What's special

    THIS ONE IS A PERFECT 10 W/ THE ATTENTION TO DETAIL & UPGRADES GALORE. NEWER CONSTRUCTION IN MUCH SOUGHT AFTER MILFORD VILLAGE. 1ST FLR MASTER W/ AN OVER-SIZED SHOWER, DOUBLE SINKS, & CALIFORNIA CLOSET BUILT INS. 1ST FLR LAUNDRY. OPEN FLR PLAN TO ENTERTAIN IN YOUR GREAT ROOM W/ 9' VAULTED CEILINGS, GAS FIREPLACE AND HICKORY WOOD FLOORS THAT SHINE WITH ALL THE STREAMING NATURAL LIGHT. GOURMET KITCHEN W/ A GRANITE ISLAND & COUNTERS, STOOLS FOR CASUAL DINING, MOST STAINLESS APPLIANCES STAY, TONS OF UPGRADES INCL. SOLID WOOD DOORS AND CUPBOARDS, DOVETAIL SOFT CLOSE CUPBOARDS, FORMAL DINING ROOM, CUSTOM ARTISTIC CEILING FANS. CUSTOM DRAPERY. RADON MITIGATION INSTALLED. EPOXY FLOORS IN BASEMENT, PLUMBED FOR A BATH. THE ATTACHED GARAGE IS DRY WALLED W/ AN EPOXY FLOOR. ENJOY THE PREMIUM LOT AND SPACIOUS BACKYARD FOR ENTERTAINING ON YOUR STAMPED CONCRETE PATIO. 10 YEAR BUILDER'S WARRANTY STILL IN EFFECT. WALK TO MILFORD, SHOPPING, DINING, CAR SHOWS, BIKE AND WALKING TRAILS.

    This property is off market, which means it's not currently listed for sale or rent on Zillow. This may be different from what's available on other websites or public sources.

    Facts & features

    Interior

    Bedrooms & bathrooms
    • Bedrooms: 3
    • Bathrooms: 3
    • Full bathrooms: 2
    • 1/2 bathrooms: 1
    Heating
    • Forced air, Gas
    Cooling
    • Central
    Appliances
    • Included: Dishwasher, Microwave
    Features
    • High Speed Internet, Cable Available, Water Softener (owned)
    • Basement: Partially finished
    • Has fireplace: Yes
    • Fireplace features: wood stove
    Interior area
    • Total interior livable area: 2,212 sqft
    • Finished area below ground: 1652

    Property

    Parking
    • Total spaces: 2
    • Parking features: Garage - Attached
    Features
    • Patio & porch: Patio, Porch - Covered
    • Exterior features: Vinyl, Brick
    • Frontage length: Frontage Feet: 47
    Lot
    • Size: 8,712 sqft
    Details
    • Parcel number: 1602358019
    • Special conditions: Sale

    Construction

    Type & style
    • Home type: SingleFamily
    • Architectural style: Colonial
    Materials
    • brick
    • Roof: Asphalt
    Condition
    • Year built: 2017

    Utilities & green energy

    • Gas: Natural Gas
    • Sewer: Sewer-Sanitary
    • Water: Municipal Water
    • Utilities for property: Cable Available

    Community & neighborhood

    Location
    • Region: Milford

    Other

    Other facts
    • Heating: Forced Air, Natural Gas
    • RoadSurfaceType: Paved
    • Appliances: Dishwasher, Gas Cooktop, Convection Oven, Microwave, Gas Water Heater, Water Softener Owned
    • Roof: Asphalt
    • AttachedGarageYN: true
    • Basement: Unfinished, Basement
    • HeatingYN: true
    • Utilities: Cable Available
    • CoolingYN: true
    • GarageYN: 1
    • PatioAndPorchFeatures: Patio, Porch - Covered
    • FireplaceYN: 1
    • FireplaceFeatures: Gas, Great Room
    • RoomsTotal: 11
    • ConstructionMaterials: Vinyl Siding, Brick
    • CurrentFinancing: Conventional, FHA, VA, Cash
    • Gas: Natural Gas
    • ParkingFeatures: Attached, Garage Door Opener, Direct Access, Electricity
    • Cooling: Central Air
    • FoundationDetails: Poured
    • InteriorFeatures: High Speed Internet, Cable Available, Water Softener (owned)
    • ArchitecturalStyle: CAPE COD
    • BelowGradeFinishedArea: 1652
    • SpecialListingConditions: Sale
    • WaterSource: Municipal Water
    • Sewer: Sewer-Sanitary
    • Exclusions: Exclusions
    • FrontageLength: Frontage Feet: 47
    • CoListAgentEmail: kristinleecraig@gmail.com
    • CoListAgentFullName: Kristin Craig
    • MlsStatus: Active
    • Road surface type: Paved

    Price history

    DateEventPrice
    6/24/2020Sold$535,000-1.8%$242/sqft
    Source: Public Record Report a problem
    5/28/2020Pending sale$545,000$246/sqft
    Source: Real Estate One #2200033176 Report a problem
    5/15/2020Listed for sale$545,000$246/sqft
    Source: Real Estate One #2200033176 Report a problem
    3/16/2020Listing removed$545,000$246/sqft
    Source: KW Showcase Realty #2200019413 Report a problem
    3/9/2020Listed for sale$545,000+19.6%$246/sqft
    Source: KW Showcase Realty #2200019413 Report a problem
    10/6/2017Sold$455,785$206/sqft
    Source: Public Record Report a problem

    Public tax history

    YearProperty taxesTax assessment
    2024$7,945 +5%$268,870 +9.1%
    2023$7,569 +12.6%$246,470 +8.5%
    2022$6,722 +3.8%$227,190 +6.1%
    2021$6,478 $214,200 +0.8%
    2020-- $212,460 +0.3%
    2019$6,429 +1150.4%$211,870 +633.6%
    2018$514 $28,880
    2017-- $28,880

    Find assessor info on the county website

    Neighborhood: 48381

    Nearby schools

    GreatSchools rating
    Schools provided by the listing agent
    • District: Huron Valley

    Source: The MLS. This data may not be complete. We recommend contacting the local school district to confirm school assignments for this home.

    Get a cash offer in 3 minutes
    Find out how much your home could sell for in as little as 3 minutes with a no-obligation cash offer.
    Estimated market value
    $694,500
    Get a cash offer in 3 minutes
    Find out how much your home could sell for in as little as 3 minutes with a no-obligation cash offer.
    Estimated market value
    $694,500