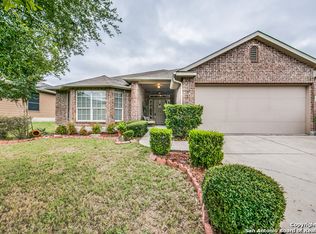
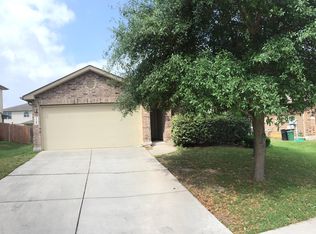
Gas cookingBright and welcoming spaceSolar screensDecorative backsplashWalk in closetRefinished white cabinetryCenter island with seating
Welcome home to this functional single story 3 bedroom, 2 bath home featuring a flexible layout, and FULLY PAID OFF SOLAR PANELS! A large bay window at the front of the home fills the formal living and dining area with natural light, creating a bright and welcoming space that can easily serve as a second living area, dining room, or flex space to fit your lifestyle. Just off the entry is a dedicated home office with double doors and convenient dual access from the hallway, providing a private and versatile space for working from home or studying. The kitchen features refinished white cabinetry, decorative backsplash, gas cooking, and a center island with seating, perfect for casual meals or gathering with family and friends. It opens seamlessly into the eat in dining area and spacious living room, creating an ideal setup for everyday living and entertaining. The primary suite offers a relaxing retreat with a walk in closet and an en suite bathroom featuring a soaking tub, separate shower, and double vanity. Secondary bedrooms are generously sized and share a full bathroom. Step outside to enjoy the covered patio overlooking the backyard, an ideal spot to unwind in the evenings or host weekend bbq's. ADDITIONAL HIGHLIGHTS: Foundation work completed (6/2026) with transferable warranty, NO CARPET throughout the home, new roof installed (2024), solar screens, and recently replaced PEX pipes, for added peace of mind and efficiency. Conveniently located with easy access to IH 35, Randolph Air Force Base, Fort Sam Houston, shopping, dining, and everyday conveniences. Schedule your private showing today for a wonderful opportunity to enjoy comfort, flexibility, and a convenient location!
1 day
|
145
|
7
|
Likely to sell faster than
Zillow last checked:
Listing updated:
Listed by:
Sylvia BenavidesTREC #787264(210) 273-0420,
JPAR San Antonio
Source: LERA MLS,MLS#: 2005262
Facts & features
Interior
Bedrooms & bathrooms
Bedrooms: 3
Bathrooms: 2
Full bathrooms: 2
Primary bedroom
Features: Walk-In Closet(s), Ceiling Fan(s), Full Bath
Area: 182
Dimensions: 13 x 14
Bedroom 2
Area: 121
Dimensions: 11 x 11
Bedroom 3
Area: 121
Dimensions: 11 x 11
Primary bathroom
Features: Tub/Shower Separate, Double Vanity, Soaking Tub
Area: 81
Dimensions: 9 x 9
Dining room
Area: 104
Dimensions: 8 x 13
Family room
Area: 210
Dimensions: 14 x 15
Kitchen
Area: 117
Dimensions: 9 x 13
Living room
Area: 195
Dimensions: 15 x 13
Office
Area: 90
Dimensions: 10 x 9
Heating
Central, Natural Gas
Cooling
Central Air
Appliances
Included: Built-In Oven, Self Cleaning Oven, Microwave, Range, Disposal, Dishwasher, Plumbed For Ice Maker, Gas Water Heater
Laundry: Main Level, Washer Hookup, Dryer Connection
Features
Two Living Area, Liv/Din Combo, Eat-in Kitchen, Two Eating Areas, Kitchen Island, Study/Library, Utility Room Inside, Walk-In Closet(s), Master Downstairs, Ceiling Fan(s)
Flooring: Ceramic Tile, Vinyl
Windows: Double Pane Windows, Solar Screens
Has basement: No
Has fireplace: No
Fireplace features: Not Applicable
Interior area
Total interior livable area: 1,832 sqft
Property
Parking
Total spaces: 2
Parking features: Two Car Garage, Garage Door Opener
Explore the cost of this home by adjusting the details. Changes won't be saved.
Principal & interest
$1,547
Mortgage insurance
$0
Property taxes
$170
Home insurance
$105
HOA fees
$0
Utilities
Not included
All calculations are estimates and provided by Zillow, Inc. for informational purposes only. Actual amounts may vary.
HOA fees may include property taxes on listings classified as Co-Ops. Contact the listing agent and/or owner for fee details.
Mortgage interest rates are dependent on a number of factors, including credit score, down payment, and repayment length. Interest rate data provided by Zillow Group Marketplace, Inc. as of 1/1/1970 from various mortgage lenders with which we have lead or other similar arrangements; the Estimated Payment is an average of those rates.
See how much you could borrow to make a competitive offer.