Skip main navigation
Sold for $469,000
  • $469,000

    732 Hunters Pointe Ct, Bowling Green, KY 42104

    3beds
    2,620sqft
    Single Family Residence
    Built in 2001
    0.97 Acres Lot
    $470,500 Zestimate®
    $179/sqft
    $2,529 Estimated rent

    Home value

    $470,500

    $447,000 - $499,000

    $2,529/mo

    Zestimate® history
    Loading
    Loading...

    Owner options

    List your home for rent

    $2,529/mo

    Rent Zestimate®

    Find your next renter with Zillow Rental Manager. Plus, with online applications, you can quickly screen prospective tenants – for free.

    Learn more

    $2,529/mo

    Rent Zestimate®

    Refinance and save

    $2,789/mo

    Est. payment

    Refinancing to a lower rate could help reduce your monthly payments and save thousands over the life of the loan.

    See today's rates

    $2,789/mo

    Est. payment

    Explore your selling options

    Work with a Zillow partner agent

    Leverage their expertise and Zillow's premium Showcase listings to get your home seen by more buyers.

    Get started

    List with your own agent

    Get your home in front of millions of buyers by listing it on Zillow.

    Learn how to do it

    Sell it yourself

    Take full control of how buyers see your home on Zillow by listing For Sale by Owner (FSBO).

    List your home

    What's special

    Luxury trim detailsElegant tile workAll-brick homeNew paintNew carpetLarge covered back patioLuxury faucets
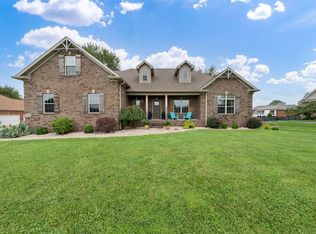
    Beautifully Updated All-Brick Home on Nearly an Acre! Welcome to 732 Hunters Pointe Ct, a stunning all-brick home with custom stone trim accents on a quiet cul-de-sac lot. Sitting on just under an acre, this property offers a perfect mix of open yard space and a wooded grove of mature trees — about one-third of the lot — creating a beautiful, private setting right in the neighborhood. Inside, you’ll find fresh updates throughout, including new paint, new carpet, newly painted cabinets, and updated light fixtures that bring a bright, modern feel. The split floor plan provides both comfort and privacy, featuring a mini master suite with its own private door leading out to the back patio — ideal for guests or extended family. The kitchen shines with granite countertops and a new tile backsplash, while both bathrooms feature marble countertops, luxury faucets, and elegant tile work — including a detailed tile shower in the primary suite. Throughout the home, you’ll notice luxury trim details and the convenience of a central vacuum system. Downstairs, the basement area offers excellent storage space or could serve as a storm shelter as well. Outdoors, enjoy a large covered back patio and an expansive deck overlooking the peaceful, wooded view — the perfect spot to relax or entertain. With its thoughtful updates, refined finishes, and beautiful natural setting, 732 Hunters Pointe Ct offers the perfect combination of luxury, privacy, and comfort. One or more photos were virtually staged.

    Zillow last checked:

    Listing updated:

    Listed by:

    Joseph K Rafferty 270-782-1811,

    Keller Williams First Choice R

    Bought with:

    Michelle Hansen, 293119

    Keller Williams First Choice R

    Source: RASK,MLS#: RA20256422MLS Logo

    Facts & features

    Interior

    Bedrooms & bathrooms
    • Bedrooms: 3
    • Bathrooms: 3
    • Full bathrooms: 2
    • Partial bathrooms: 1
    • Main level bathrooms: 3
    • Main level bedrooms: 3
    Primary bedroom
    • Level: Main
    Bedroom 2
    • Level: Main
    Bedroom 3
    • Level: Main
    Primary bathroom
    • Level: Main
    Bathroom
    • Features: Double Vanity, Separate Shower, Tub, Tub/Shower Combo, Walk-In Closet(s), Other
    Dining room
    • Level: Main
    Family room
    • Level: Main
    Kitchen
    • Features: Eat-in Kitchen, Granite Counters, Bar, Pantry
    • Level: Main
    Basement
    • Area: 500
    Heating
    • Central, Forced Air, Gas
    Cooling
    • Central Air, Central Electric
    Appliances
    • Included: Cooktop, Dishwasher, Disposal, Microwave, Range/Oven, Electric Range, Range Hood, Refrigerator, Self Cleaning Oven, Electric Water Heater
    • Laundry: Laundry Room
    Features
    • Cathedral Ceiling(s), Ceiling Fan(s), Closet Light(s), Energy Star Home, Split Bedroom Floor Plan, Walk-In Closet(s), Central Vacuum, Walls (Dry Wall), Eat-in Kitchen, Formal Dining Room
    • Flooring: Carpet, Hardwood, Tile
    • Doors: Insulated Doors
    • Windows: Replacement Windows, Screens, Thermo Pane Windows, Blinds, Shades
    • Basement: Unfinished,Other,Exterior Entry
    • Attic: Storage
    • Has fireplace: No
    • Fireplace features: None
    Interior area
    • Total structure area: 2,620
    • Total interior livable area: 2,620 sqft

    Property

    Parking
    • Total spaces: 2.5
    • Parking features: Attached, Auto Door Opener, Garage Faces Side
    • Attached garage spaces: 2.5
    Accessibility
    • Accessibility features: Other-See Remarks
    Features
    • Patio & porch: Covered Patio, Deck, Porch
    • Exterior features: Concrete Walks, Courtyard, Lighting, Landscaping, Mature Trees, Outdoor Lighting, Trees
    • Fencing: None
    • Body of water: None
    Lot
    • Size: 0.97 Acres
    • Features: Trees, County, Cul-De-Sac, Dead End, Out of City Limits, Subdivided
    Details
    • Parcel number: n/a

    Construction

    Type & style
    • Home type: SingleFamily
    • Architectural style: Ranch
    • Property subtype: Single Family Residence
    Materials
    • Brick, Stone
    • Foundation: Block
    • Roof: Dimensional,Shingle
    Condition
    • New Construction
    • New construction: No
    • Year built: 2001

    Utilities & green energy

    • Sewer: Septic System
    • Water: County
    • Utilities for property: Cable Available, Electricity Available, Garbage-Private, Internet Cable, Natural Gas, Street Lights

    Community & neighborhood

    Security
    • Security features: Smoke Detector(s)
    Community
    • Community features: Curbs
    Location
    • Region: Bowling Green
    • Subdivision: Hunters Crossing

    HOA & financial

    HOA
    • Has HOA: Yes
    • Services included: Maintenance Fee

    Other

    Other facts
    • Price range: $490K - $469K
    • Road surface type: Concrete

    Price history

    DateEventPrice
    4/6/2026Sold$469,000-4.3%$179/sqft
    Source: RASK #RA20256422 Report a problem
    11/5/2025Listed for sale$490,000+2.1%$187/sqft
    Source: RASK #RA20256422 Report a problem
    8/7/2025Listing removed$479,900$183/sqft
    Source: RASK #RA20250803 Report a problem
    4/21/2025Price change$479,900-2%$183/sqft
    Source: RASK #RA20250803 Report a problem
    2/12/2025Listed for sale$489,900+0.2%$187/sqft
    Source: RASK #RA20250803 Report a problem
    4/23/2024Listing removed$488,900$187/sqft
    Source: RASK #RA20235852 Report a problem
    3/22/2024Pending sale$488,900$187/sqft
    Source: RASK #RA20235852 Report a problem
    2/5/2024Price change$488,900-0.2%$187/sqft
    Source: RASK #RA20235852 Report a problem
    1/1/2024Listed for sale$489,900-1%$187/sqft
    Source: RASK #RA20235852 Report a problem
    1/1/2024Listing removed$494,900$189/sqft
    Source: RASK #RA20233662 Report a problem
    9/5/2023Price change$494,900-1%$189/sqft
    Source: RASK #RA20233662 Report a problem
    8/10/2023Listed for sale$499,900$191/sqft
    Source: RASK #RA20233662 Report a problem

    Public tax history

    YearProperty taxesTax assessment
    2024$3,858 -0.7%$434,000
    2023$3,885 +76.2%$434,000 +70.2%
    2022$2,204 +17.7%$255,000
    2021$1,872 -0.9%$255,000
    2020$1,889 $255,000
    2019$1,889 -14.1%$255,000
    2018$2,200 +0.5%$255,000 +8.5%
    2017$2,190 +10.5%$235,000
    2015$1,981 +1.5%$235,000
    2014$1,952 $235,000 -2.1%
    2011-- $240,000
    2010-- $240,000
    2009-- $240,000

    Find assessor info on the county website

    Neighborhood: 42104

    Nearby schools

    GreatSchools rating
    Schools provided by the listing agent
    • Elementary: Rich Pond
    • Middle: South Warren
    • High: South Warren

    Source: RASK. This data may not be complete. We recommend contacting the local school district to confirm school assignments for this home.

    Get pre-qualified for a loan
    At Zillow Home Loans, we can pre-qualify you in as little as 5 minutes with no impact to your credit score.

    An equal housing lender. NMLS #10287.

    Sell for more on Zillow
    Get a Zillow Showcase℠ listing at no additional cost and you could sell for .
    $470,500
    2% more
    +$9,410
    With Zillow Showcase(estimated)
    $479,910