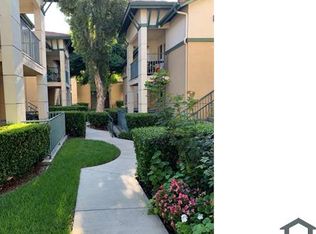
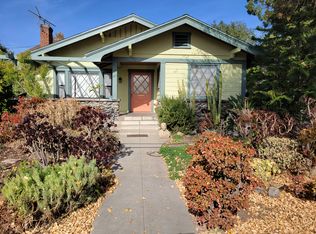
Beautifully maintained single-family home featuring newer carpet, updated shower room, and freshly painted interior walls. This lovely two-story home is located in a highly convenient and desirable neighborhood. Walking distance to the Claremont Colleges, Webb School, Metrolink station, restaurants, and shops. Just minutes from Downtown Claremont, Montclair Place, Target, Whole Foods Market, Trader Joe's, gyms, the 210 & 10 freeways, hiking trails, and much more.
The HOA community offers amenities including a BBQ area, playground, and additional common areas. The home features a spacious kitchen with center island, a bright living room with sliding doors leading to a private patio, and an upstairs loft situated between the primary suite and secondary bedrooms. The primary bathroom includes a walk-in closet, separate shower, and relaxing sunken tub. Additional highlights include a two-car garage and private driveway.
No smoking allowed inside! The rental period is generally one year, Specific terms can be discussed
House for rent
Accepts Zillow applications
$3,600/moFees may apply
732 Huron Dr, Claremont, CA 91711
3beds
2,000sqft
Price may not include required fees and charges. Price shown reflects the lease term provided. Learn more|
Single family residence
Available now
Small dogs OK
Air conditioner, central air
None laundry
Attached garage parking
Central, forced air
What's special
Two-car garagePrivate patioUpdated shower roomPrivate drivewayFreshly painted interior wallsNewer carpet
- 14 days |
- -- |
- -- |
Zillow last checked:
Listing updated:
Travel times
Facts & features
Interior
Bedrooms & bathrooms
- Bedrooms: 3
- Bathrooms: 3
- Full bathrooms: 2
- 1/2 bathrooms: 1
Heating
- Central, Forced Air
Cooling
- Air Conditioner, Central Air
Appliances
- Included: Dishwasher, Oven
- Laundry: Contact manager
Features
- Walk In Closet
- Flooring: Carpet, Hardwood
Interior area
- Total interior livable area: 2,000 sqft
Property
Parking
- Parking features: Attached, Garage
- Has attached garage: Yes
- Details: Contact manager
Features
- Patio & porch: Contact manager
- Exterior features: Contact manager
Details
- Additional structures: Contact manager
- Parcel number: 8670009069
- Other equipment: Contact manager
Construction
Type & style
- Home type: SingleFamily
- Property subtype: Single Family Residence
Community & HOA
Community
- Features: Contact manager
HOA
- Amenities included: Contact manager
Location
- Region: Claremont
Financial & listing details
- Lease term: 1 Year
Nearby apartments for rent


Price history
| Date | Event | Price |
|---|---|---|
| 5/13/2026 | Listed for rent | $3,600$2/sqft |
Source: Zillow Rentals Report a problem | ||
| 11/9/2024 | Listing removed | $3,600-6.5%$2/sqft |
Source: Zillow Rentals Report a problem | ||
| 10/15/2024 | Listed for rent | $3,850+30.5%$2/sqft |
Source: Zillow Rentals Report a problem | ||
| 3/24/2021 | Listing removed | -- |
Source: Owner Report a problem | ||
| 4/3/2019 | Listing removed | $2,950$1/sqft |
Source: REALTY MASTERS & ASSOCIATES #CV19041556 Report a problem | ||
| 1/24/2019 | Listed for rent | $2,950$1/sqft |
Source: Owner Report a problem | ||
| 2/13/2018 | Listing removed | $2,950$1/sqft |
Source: Owner Report a problem | ||
| 1/16/2018 | Listed for rent | $2,950$1/sqft |
Source: Owner Report a problem | ||
| 12/23/2014 | Sold | $520,000$260/sqft |
Source: Public Record Report a problem | ||
Neighborhood: North Claremont
Nearby schools
GreatSchools rating
- 7/10Condit Elementary SchoolGrades: K-6Distance: 0.4 mi
- 9/10El Roble Intermediate SchoolGrades: 7-8Distance: 1.4 mi
- 9/10Claremont High SchoolGrades: 9-12Distance: 0.6 mi