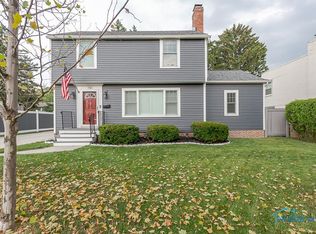
Welcome Home to 732 Inwood Place–Just Steps from Maumee Schools! Tucked away on a dead-end street w/a neighborhood park! The unique layout gives a true feeling of comfort & versatility. Featuring 2 primary suites w/en-suites, plus 3rd bed connects to 4th w/access to a covered balcony. Tons of natural light & 1st floor laundry. Living spaces are perfect for gathering & fenced yard & oversized patio are built for entertaining—complete w/hot tub, EV charger & 2.5-car garage w/walk-up attic for storage. Newer windows, roof, HVAC, plumbing, electric, concrete, paint & more. List of Updates Attached
Sold for $325,000
$325,000
732 Inwood Pl, Maumee, OH 43537
4beds
2,056sqft
Single Family Residence
Built in 1948
3,484.8 Square Feet Lot
$317,700 Zestimate®
$158/sqft
$2,217 Estimated rent
Home value
$317,700
$289,000 - $343,000
$2,217/mo
Zestimate® history
Owner options
List your home for rent
$2,217/mo
Rent Zestimate®
Find your next renter with Zillow Rental Manager. Plus, with online applications, you can quickly screen prospective tenants – for free.
$2,217/mo
Rent Zestimate®
Refinance and save
$2,250/mo
Est. payment
Refinancing to a lower rate could help reduce your monthly payments and save thousands over the life of the loan.
$2,250/mo
Est. payment
Explore your selling options
Work with a Zillow partner agent
Leverage their expertise and Zillow's premium Showcase listings to get your home seen by more buyers.
Get startedList with your own agent
Get your home in front of millions of buyers by listing it on Zillow.
Learn how to do itSell it yourself
Take full control of how buyers see your home on Zillow by listing For Sale by Owner (FSBO).
List your homeWhat's special
Zillow last checked:
Listing updated:
Listed by:
Zach Dilworth 419-340-9493,
Serenity Realty LLC
Bought with:
Whitney Barlow, 2021005306
Serenity Realty LLC
Source: NORIS,MLS#: 6131323
Facts & features
Interior
Bedrooms & bathrooms
- Bedrooms: 4
- Bathrooms: 3
- Full bathrooms: 2
- 1/2 bathrooms: 1
Primary bedroom
- Features: Ceiling Fan(s)
- Level: Upper
- Dimensions: 15 x 11
Bedroom 2
- Features: Ceiling Fan(s)
- Level: Upper
- Dimensions: 12 x 8
Bedroom 3
- Features: Balcony, Ceiling Fan(s)
- Level: Upper
- Dimensions: 15 x 12
Bedroom 4
- Features: Ceiling Fan(s)
- Level: Upper
- Dimensions: 14 x 13
Dining room
- Level: Main
- Dimensions: 11 x 9
Other
- Level: Main
- Dimensions: 10 x 9
Family room
- Features: Bay Window, Ceiling Fan(s)
- Level: Main
- Dimensions: 15 x 11
Kitchen
- Features: Kitchen Island
- Level: Main
- Dimensions: 12 x 11
Living room
- Features: Ceiling Fan(s), Fireplace
- Level: Main
- Dimensions: 20 x 14
Heating
- Forced Air, Natural Gas
Cooling
- Central Air
Appliances
- Included: Dishwasher, Microwave, Water Heater, Dryer, Electric Range Connection, Refrigerator, Washer
- Laundry: Electric Dryer Hookup, Main Level
Features
- Ceiling Fan(s), Primary Bathroom
- Flooring: Carpet, Vinyl
- Doors: Door Screen(s)
- Windows: Bay Window(s)
- Has fireplace: Yes
- Fireplace features: Insert, Living Room
Interior area
- Total structure area: 2,056
- Total interior livable area: 2,056 sqft
Property
Parking
- Total spaces: 2.5
- Parking features: Concrete, Detached Garage, Driveway, Storage
- Garage spaces: 2.5
- Has uncovered spaces: Yes
Features
- Patio & porch: Patio
- Exterior features: Balcony
Lot
- Size: 3,484 sqft
- Dimensions: 3,600
Details
- Parcel number: 3614987 & 36 14984
- Zoning: RES
Construction
Type & style
- Home type: SingleFamily
- Property subtype: Single Family Residence
Materials
- Brick, Stucco
- Foundation: Slab
- Roof: Flat
Condition
- Year built: 1948
Utilities & green energy
- Electric: Circuit Breakers
- Sewer: Sanitary Sewer
- Water: Public
Community & neighborhood
Security
- Security features: Smoke Detector(s)
Location
- Region: Maumee
HOA & financial
HOA
- Has HOA: No
- HOA fee: $50 annually
Other
Other facts
- Listing terms: Cash,Conventional,FHA,VA Loan
Price history
| Date | Event | Price |
|---|---|---|
| 8/27/2025 | Sold | $325,000+1.6%$158/sqft |
Source: NORIS #6131323 Report a problem | ||
| 8/2/2025 | Contingent | $319,900$156/sqft |
Source: NORIS #6131323 Report a problem | ||
| 6/21/2025 | Listed for sale | $319,900+82.9%$156/sqft |
Source: NORIS #6131323 Report a problem | ||
| 8/17/2018 | Sold | $174,900+2.9%$85/sqft |
Source: NORIS #6019266 Report a problem | ||
| 5/21/2018 | Pending sale | $169,900$83/sqft |
Source: Key Realty #6019266 Report a problem | ||
| 5/17/2018 | Listed for sale | $169,900$83/sqft |
Source: Key Realty #6019266 Report a problem | ||
| 3/26/2018 | Pending sale | $169,900$83/sqft |
Source: Key Realty #6019266 Report a problem | ||
| 3/17/2018 | Price change | $169,900-5%$83/sqft |
Source: Key Realty #6019266 Report a problem | ||
| 3/3/2018 | Price change | $178,900-0.6%$87/sqft |
Source: Key Realty #6019266 Report a problem | ||
| 1/19/2018 | Price change | $179,900-2.7%$88/sqft |
Source: Key Realty #6019266 Report a problem | ||
| 1/2/2018 | Price change | $184,900-2.6%$90/sqft |
Source: Key Realty #6016608 Report a problem | ||
| 11/4/2017 | Listed for sale | $189,900+0.6%$92/sqft |
Source: Key Realty #6016608 Report a problem | ||
| 2/26/2014 | Listing removed | $188,732$92/sqft |
Source: Owner Report a problem | ||
| 1/1/2014 | Listed for sale | $188,732-34.6%$92/sqft |
Source: Owner Report a problem | ||
| 9/4/2012 | Listing removed | $288,732$140/sqft |
Source: Owner Report a problem | ||
| 8/5/2012 | Listed for sale | $288,732$140/sqft |
Source: Owner Report a problem | ||
| 12/14/2011 | Listing removed | $288,732$140/sqft |
Source: Owner Report a problem | ||
| 11/15/2011 | Price change | $288,732+53%$140/sqft |
Source: Owner Report a problem | ||
| 8/3/2011 | Listed for sale | $188,732+319.4%$92/sqft |
Source: Owner Report a problem | ||
| 7/31/2010 | Listing removed | $45,000$22/sqft |
Source: ERA Dynasty #5012180 Report a problem | ||
| 7/17/2010 | Listed for sale | $45,000$22/sqft |
Source: ERA Dynasty #5012180 Report a problem | ||
Public tax history
| Year | Property taxes | Tax assessment |
|---|---|---|
| 2025 | $4,926 +1.9% | $75,565 |
| 2024 | $4,833 +14% | $75,565 +33.7% |
| 2023 | $4,239 +12.4% | $56,525 |
| 2022 | $3,772 -5.4% | $56,525 |
| 2021 | $3,987 -4.5% | $56,525 +7.5% |
| 2020 | $4,175 +105.1% | $52,570 |
| 2019 | $2,035 -51% | $52,570 |
| 2018 | $4,153 +14% | $52,570 +15.6% |
| 2017 | $3,642 +1.1% | $45,465 -65% |
| 2016 | $3,602 -4.9% | $129,900 |
| 2015 | $3,787 -24.8% | $129,900 +191.3% |
| 2014 | $5,037 +50% | $44,590 |
| 2013 | $3,358 +3.9% | $44,590 |
| 2012 | $3,233 -49.4% | $44,590 |
| 2011 | $6,383 +127.9% | $44,590 |
| 2010 | $2,801 +0.1% | $44,590 |
| 2009 | $2,798 -4% | $44,590 -15% |
| 2008 | $2,914 +5.3% | $52,430 |
| 2007 | $2,766 +2.1% | $52,430 |
| 2006 | $2,709 +5.2% | $52,430 +2.2% |
| 2004 | $2,576 +1.3% | $51,310 |
| 2003 | $2,542 +26.4% | $51,310 +15% |
| 2002 | $2,011 +2.5% | $44,630 +0.3% |
| 2001 | $1,962 -50.2% | $44,490 |
| 2000 | $3,937 | $44,490 |
Find assessor info on the county website
Neighborhood: 43537
Nearby schools
GreatSchools rating
- 7/10Fort Miami Elementary SchoolGrades: K-3Distance: 0.2 mi
- 6/10Gateway Middle SchoolGrades: 6-8Distance: 2.1 mi
- 7/10Maumee High SchoolGrades: 9-12Distance: 1.3 mi
Schools provided by the listing agent
- Elementary: Fort Miami
- High: Maumee
Source: NORIS. This data may not be complete. We recommend contacting the local school district to confirm school assignments for this home.
Get a cash offer in 3 minutes
Find out how much your home could sell for in as little as 3 minutes with a no-obligation cash offer.
Estimated market value
$317,700
Get a cash offer in 3 minutes
Find out how much your home could sell for in as little as 3 minutes with a no-obligation cash offer.
Estimated market value
$317,700
- Ohio
- Lucas County
- Maumee
- 43537
- 732 Inwood Pl
Nearby cities
Nearby zip codes
Other Maumee Topics
