Skip main navigation
Off market
  • $491,500

    732 Jade Dr. lot 84 @ Sago Plantation, Myrtle Beach, SC 29579

    3beds
    2,590sqft
    Single Family Residence
    Built in 2011
    0.27 Acres Lot
    $491,500 Zestimate®
    $190/sqft
    $2,522 Estimated rent

    Home value

    $491,500

    $452,000 - $541,000

    $2,522/mo

    Zestimate® history
    Loading
    Loading...

    Owner options

    List your home for rent

    $2,522/mo

    Rent Zestimate®

    Find your next renter with Zillow Rental Manager. Plus, with online applications, you can quickly screen prospective tenants – for free.

    Learn more

    $2,522/mo

    Rent Zestimate®

    Refinance and save

    $2,832/mo

    Est. payment

    Refinancing to a lower rate could help reduce your monthly payments and save thousands over the life of the loan.

    See today's rates

    $2,832/mo

    Est. payment

    Explore your selling options

    Work with a Zillow partner agent

    Leverage their expertise and Zillow's premium Showcase listings to get your home seen by more buyers.

    Get started

    List with your own agent

    Get your home in front of millions of buyers by listing it on Zillow.

    Learn how to do it

    Sell it yourself

    Take full control of how buyers see your home on Zillow by listing For Sale by Owner (FSBO).

    List your home

    What's special

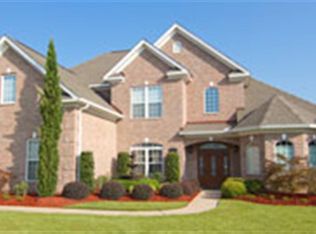
    Wow, a must see for anyone thinking Green, this home is a ICF house, three oversize bedroom with 10 foot ceiling, two & half bath will make anyone comfortable in this homeThe living room has a custom fireplace.Living room has glass sliders that leads out to a 275sq ft lanai with pool,terrace and lake views.The gourmet kitchen is complete with custom cabinets done in a soft vanilla's with onyx glazes and onyx color work island and a oversize french hood.Wow,also has views lake from the familyroom and kitchen. Deep crown thru the home, fireplace is natural gas.Pool is consider stationary swim lap spa pool with 5 foot depth. Glazed 18x18 porcelain tiles ( Kashmere in color ) through out all of home other than the bedrooms.House is not complete and price reduction reflects that,House is being sold as is.

    This property is off market, which means it's not currently listed for sale or rent on Zillow. This may be different from what's available on other websites or public sources.
    Zillow last checked:

    Listing updated:

    Listed by:

    William Charlson 843-602-4597,

    Legends Real Estate

    Bought with:

    William Charlson, 5965

    Legends Real Estate

    Source: CCAR,MLS#: 921691MLS Logo

    Facts & features

    Interior

    Bedrooms & bathrooms
    • Bedrooms: 3
    • Bathrooms: 3
    • Full bathrooms: 2
    • 1/2 bathrooms: 1
    Rooms
    • Room types: Carolina Room, Foyer, Screened Porch
    Primary bedroom
    • Features: Main Level Master, Walk-In Closet(s)
    Primary bedroom
    • Dimensions: 17x17
    Bedroom 1
    • Dimensions: 16x12
    Bedroom 2
    • Dimensions: 16x13
    Dining room
    • Features: Tray Ceiling(s), Living/Dining Room
    Dining room
    • Dimensions: 13x13
    Kitchen
    • Features: Kitchen Exhaust Fan, Kitchen Island, Pantry, Stainless Steel Appliances
    Kitchen
    • Dimensions: 14x20
    Living room
    • Features: Tray Ceiling(s), Fireplace
    Living room
    • Dimensions: 21x20
    Other
    • Features: Bedroom on Main Level, Entrance Foyer
    Heating
    • Central, Electric, Gas, Other, Solar
    Cooling
    • Central Air
    Appliances
    • Included: Dishwasher, Disposal, Range, Range Hood
    • Laundry: Washer Hookup
    Features
    • Attic, Fireplace, Pull Down Attic Stairs, Permanent Attic Stairs, Bedroom on Main Level, Entrance Foyer, Kitchen Island, Stainless Steel Appliances
    • Flooring: Tile
    • Doors: Insulated Doors
    • Attic: Pull Down Stairs,Permanent Stairs
    • Has fireplace: Yes
    Interior area
    • Total structure area: 3,290
    • Total interior livable area: 2,590 sqft

    Property

    Parking
    • Total spaces: 2
    • Parking features: Attached, Garage, Two Car Garage
    • Attached garage spaces: 2
    Features
    • Levels: One
    • Stories: 1
    • Patio & porch: Deck, Front Porch, Patio, Porch, Screened
    • Exterior features: Deck, Hot Tub/Spa, Pool, Patio
    • Has private pool: Yes
    • Pool features: Association, Community, Outdoor Pool
    • Has spa: Yes
    • Spa features: Hot Tub
    • On waterfront: Yes
    • Waterfront features: Lake Front
    Lot
    • Size: 0.27 Acres
    • Dimensions: 90 x 130
    • Features: Lake Front, Outside City Limits, Pond on Lot, Rectangular, Rectangular Lot
    Details
    • Additional parcels included: ,
    • Parcel number: 41702030050
    • Zoning: SF
    • Special conditions: Real Estate Owned

    Construction

    Type & style
    • Home type: SingleFamily
    • Architectural style: Traditional
    • Property subtype: Single Family Residence
    Materials
    • Block, Masonry, Other, Stucco
    • Foundation: Slab
    Condition
    • To Be Built
    • New construction: Yes
    • Year built: 2011
    Details
    • Warranty included: Yes

    Utilities & green energy

    • Water: Public
    • Utilities for property: Cable Available, Electricity Available, Natural Gas Available, Other, Phone Available, Sewer Available, Underground Utilities, Water Available
    Green energy
    • Energy efficient items: Doors, Windows

    Community & HOA

    Community
    • Features: Clubhouse, Gated, Pool, Recreation Area, Tennis Court(s), Long Term Rental Allowed
    • Security: Gated Community, Smoke Detector(s), Security Service
    • Subdivision: Sago Plantation at Legends
    HOA
    • Has HOA: Yes
    • Amenities included: Clubhouse, Gated, Pool, Security, Tennis Court(s)
    • HOA fee: $40 monthly
    Location
    • Region: Myrtle Beach

    Financial & listing details

    • Price per square foot: $190/sqft
    • Date on market: 11/6/2009
    • Listing terms: Cash,Conventional,FHA
    • Electric utility on property: Yes

    Price history

    DateEventPrice
    2/1/2012Sold$215,000$83/sqft
    Source: CCAR #921691 Report a problem

    Public tax history

    Tax history is unavailable.

    Neighborhood: 29579

    Nearby schools

    GreatSchools rating
    Schools provided by the listing agent
    • Elementary: Carolina Forest Elementary School
    • Middle: Black Water Middle School
    • High: Carolina Forest High School

    Source: CCAR. This data may not be complete. We recommend contacting the local school district to confirm school assignments for this home.

    Get pre-qualified for a loan
    At Zillow Home Loans, we can pre-qualify you in as little as 5 minutes with no impact to your credit score.

    An equal housing lender. NMLS #10287.

    Sell for more on Zillow
    Get a Zillow Showcase℠ listing at no additional cost and you could sell for .
    $491,500
    2% more
    +$9,830
    With Zillow Showcase(estimated)
    $501,330