Searching for your BACKYARD PARADISE? This home is a stunner inside and out! From the BREATHTAKING KITCHEN to the SALTWATER POOL, WATERFRONT VIEWS and designer updates throughout - this remarkable Tarpon Springs home is the one buyers have been waiting for. Located in the quaint Tarpon Springs Westwinds community, this home offers the perfect blend of uncompromising quality and Florida outdoor living. Set on a protected conservation area, you’ll enjoy pond views with tropical birds, playful otters, and beautiful sunsets right from your own private lanai. Step inside and you’ll notice that no detail has been overlooked - from outlet covers, custom closet doors to sophisticated lighting, just about every element of this home has been updated with quality and impeccable taste. Cathedral ceilings, wall-to-wall french patio doors, custom plantation shutters, polished engineered hardwood flooring, and HURRICANE WINDOWS and doors for added peace of mind. The KITCHEN is truly A SHOWPIECE, designed with quartz countertops, unique natural wood grain custom cabinetry and TOP-OF-THE-LINE appliances, including a refrigerator with CRAFT ICE and ample cabinet space. The bathrooms have been thoughtfully renovated to match, creating a cohesive, high-end flow throughout the home. The spacious primary suite offers plenty of natural light, an upgraded en-suite bathroom, oversized walk-in closet and a private entrance to your lanai. But the real star of the show is the outdoor space - this space is SIMPLY UNFORGETTABLE. The incredible saltwater pool and spa are surrounded by large stone pavers and enclosed within a tall birdcage featuring a unique custom panoramic panel, allowing you to enjoy unobstructed views. Whether you’re entertaining or unwinding, the setting is nothing short of SPECTACULAR. > IMPORTANT DATES: Pool Install with PebbleTec Lifetime Guarantee 2020, Pavers and Birdcage all in 2020, Tile Roof and AC 2020, Water Heater 2022, Exterior Paint 2025, Kitchen 2022, Bathrooms 2023-24, Hurricane Windows and Doors 2021-22 and Hurricane Garage Door 2023. This home has never experienced flooding, offering both beauty and confidence in its construction and location. If you’ve been searching for a move-in ready home with exceptional upgrades and an outdoor space that truly sets it apart, this is the one... and at an unbeatable price. Enjoy nearby access to the coveted Sunset Beach, Howard Park and Tarpon Springs Bayous… perfect for scenic bike rides, walks or sunset strolls. Take advantage of all that Tarpon Springs has to offer, from fishing and kayaking to shopping and dining at the famous Sponge Docks and lively downtown area.
Sold for $470,000
$470,000
732 LIGHTHOUSE DRIVE, TARPON SPRINGS, FL 34689
2beds
1,190sqft
Single Family Residence
Built in 1993
5,698 Square Feet Lot
$468,400 Zestimate®
$395/sqft
$2,434 Estimated rent
Home value
$468,400
$426,000 - $515,000
$2,434/mo
Zestimate® history
Owner options
List your home for rent
$2,434/mo
Rent Zestimate®
Find your next renter with Zillow Rental Manager. Plus, with online applications, you can quickly screen prospective tenants – for free.
$2,434/mo
Rent Zestimate®
Refinance and save
$3,628/mo
Est. payment
Refinancing to a lower rate could help reduce your monthly payments and save thousands over the life of the loan.
$3,628/mo
Est. payment
Explore your selling options
Work with a Zillow partner agent
Leverage their expertise and Zillow's premium Showcase listings to get your home seen by more buyers.
Get startedList with your own agent
Get your home in front of millions of buyers by listing it on Zillow.
Learn how to do itSell it yourself
Take full control of how buyers see your home on Zillow by listing For Sale by Owner (FSBO).
List your homeWhat's special
Saltwater poolPrivate lanaiDesigner updates throughoutQuartz countertopsSophisticated lightingBackyard paradiseProtected conservation area
Zillow last checked:
Listing updated:
Listed by:
Rebecca Norton 727-365-5513,
COLDWELL BANKER REALTY 727-781-3700
Bought with:
Nancy Leslie, 393319
RE/MAX REALTEC GROUP INC
Source: Stellar MLS,MLS#: TB8487725 Originating MLS: Suncoast Tampa
Originating MLS: Suncoast Tampa
Facts & features
Interior
Bedrooms & bathrooms
- Bedrooms: 2
- Bathrooms: 2
- Full bathrooms: 2
Primary bedroom
- Features: Ceiling Fan(s), Dual Sinks, En Suite Bathroom, Stone Counters, Water Closet/Priv Toilet, Walk-In Closet(s)
- Level: First
- Area: 195 Square Feet
- Dimensions: 13x15
Bedroom 2
- Features: Built-in Closet
- Level: First
- Area: 121 Square Feet
- Dimensions: 11x11
Balcony porch lanai
- Level: First
- Area: 1036 Square Feet
- Dimensions: 37x28
Dining room
- Level: First
- Area: 88 Square Feet
- Dimensions: 8x11
Kitchen
- Features: Stone Counters
- Level: First
- Area: 190 Square Feet
- Dimensions: 10x19
Living room
- Features: Ceiling Fan(s)
- Level: First
- Area: 330 Square Feet
- Dimensions: 15x22
Heating
- Central, Electric
Cooling
- Central Air
Appliances
- Included: Convection Oven, Cooktop, Dishwasher, Disposal, Dryer, Electric Water Heater, Exhaust Fan, Ice Maker, Microwave, Refrigerator, Washer, Water Softener
- Laundry: Inside, Laundry Closet
Features
- Cathedral Ceiling(s), Ceiling Fan(s), Eating Space In Kitchen, High Ceilings, Open Floorplan, Primary Bedroom Main Floor, Solid Wood Cabinets, Split Bedroom, Stone Counters, Thermostat, Walk-In Closet(s)
- Flooring: Engineered Hardwood, Tile
- Doors: French Doors
- Windows: Window Treatments
- Has fireplace: No
Interior area
- Total structure area: 1,775
- Total interior livable area: 1,190 sqft
Property
Parking
- Total spaces: 2
- Parking features: Driveway, Garage Door Opener
- Attached garage spaces: 2
- Has uncovered spaces: Yes
Features
- Levels: One
- Stories: 1
- Patio & porch: Covered, Patio, Screened
- Exterior features: Irrigation System, Lighting, Private Mailbox, Rain Gutters, Sidewalk
- Has private pool: Yes
- Pool features: Gunite, In Ground, Salt Water, Screen Enclosure, Tile
- Has spa: Yes
- Spa features: Heated, In Ground
- Has view: Yes
- View description: Pool, Water, Pond
- Has water view: Yes
- Water view: Water,Pond
- Waterfront features: Waterfront, Pond
Lot
- Size: 5,698 Square Feet
- Features: Conservation Area, City Lot, Landscaped, Sidewalk
- Residential vegetation: Mature Landscaping
Details
- Parcel number: 142715969190000110
- Special conditions: None
Construction
Type & style
- Home type: SingleFamily
- Architectural style: Ranch,Mediterranean
- Property subtype: Single Family Residence
Materials
- Stucco, Wood Frame
- Foundation: Slab
- Roof: Tile
Condition
- New construction: No
- Year built: 1993
Utilities & green energy
- Sewer: Public Sewer
- Water: Public
- Utilities for property: Cable Connected, Electricity Connected, Sewer Connected, Water Connected
Community & HOA
Community
- Features: Waterfront, Deed Restrictions, Sidewalks
- Pet fee: $0 monthly
- Subdivision: WESTWINDS PH I
HOA
- Has HOA: Yes
- Services included: Maintenance Grounds, Other
- HOA fee: $188 monthly
- HOA name: Melrose & Partners - Tri Morocco
- HOA phone: 800-647-0055
Location
- Region: Tarpon Springs
Financial & listing details
- Price per square foot: $395/sqft
- Tax assessed value: $367,071
- Annual tax amount: $5,524
- Date on market: 3/20/2026
- Cumulative days on market: 9 days
- Listing terms: Cash,Conventional,FHA,VA Loan
- Ownership: Fee Simple
- Total actual rent: 0
- Electric utility on property: Yes
- Road surface type: Paved, Asphalt
Price history
| Date | Event | Price |
|---|---|---|
| 5/19/2026 | Sold | $470,000-1.1%$395/sqft |
Source:  Stellar MLS #TB8487725 Report a problem Stellar MLS #TB8487725 Report a problem | ||
| 3/30/2026 | Pending sale | $475,000$399/sqft |
Source: Stellar MLS #TB8487725 Report a problem | ||
| 3/20/2026 | Listed for sale | $475,000$399/sqft |
Source: Stellar MLS #TB8487725 Report a problem | ||
Public tax history
| Year | Property taxes | Tax assessment |
|---|---|---|
| 2025 | $5,524 +5.6% | $335,383 +2.9% |
| 2024 | $5,232 +1.6% | $325,931 +3% |
| 2023 | $5,147 +2.8% | $316,438 +3% |
| 2022 | $5,005 +4.3% | $307,221 +26.3% |
| 2021 | $4,800 +34% | $243,204 +35.8% |
| 2020 | $3,582 +6.7% | $179,108 +9.3% |
| 2019 | $3,358 | $163,931 -1.4% |
| 2018 | $3,358 +6.5% | $166,253 +14.2% |
| 2017 | $3,153 +15.9% | $145,608 +2.6% |
| 2016 | $2,722 +7.2% | $141,854 +9.6% |
| 2015 | $2,539 +6% | $129,453 +1.6% |
| 2014 | $2,395 +18.8% | $127,375 +37.7% |
| 2013 | $2,016 -1% | $92,535 -1.2% |
| 2012 | $2,037 | $93,640 +10.2% |
| 2011 | -- | $84,984 -8.6% |
| 2010 | -- | $92,938 -7.8% |
| 2009 | -- | $100,770 -36.5% |
| 2008 | $3,205 | $158,600 -17.2% |
| 2007 | -- | $191,500 +39.5% |
| 2005 | -- | $137,300 +11.2% |
| 2004 | $2,737 +13.9% | $123,500 +14.5% |
| 2003 | $2,404 +13.9% | $107,900 +6.2% |
| 2002 | $2,110 | $101,600 +8.5% |
| 2001 | $2,110 +19.8% | $93,600 +19.2% |
| 2000 | $1,761 | $78,500 |
Find assessor info on the county website
Neighborhood: 34689
Nearby homes
- $306,8002 bd2 ba1.4k sqft728 Lighthouse Dr, Tarpon Springs, FL 34689Off Market
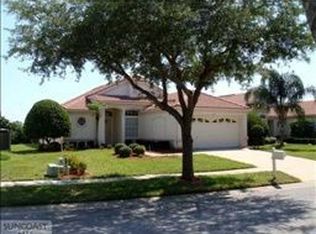
- $384,700-- bd2 ba1.4k sqft738 Lighthouse Dr, Tarpon Springs, FL 34689Off Market
- $431,5003 bd2 ba1.4k sqft742 Lighthouse Dr, Tarpon Springs, FL 34689Sold
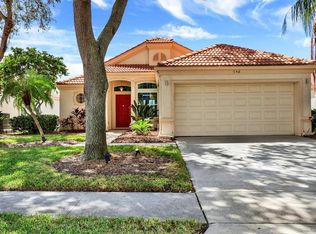
- $317,6002 bd2 ba1.1k sqft724 Lighthouse Dr, Tarpon Springs, FL 34689Off Market

- $385,0002 bd2 ba1.1k sqft746 Lighthouse Dr, Tarpon Springs, FL 34689Sold
- $320,0002 bd2 ba1.2k sqft718 Lighthouse Dr, Tarpon Springs, FL 34689Sold
- $301,300-- bd-- ba-- sqftLighthouse Dr, Tarpon Springs, FL 34689Off Market
- $339,000-- bd-- ba-- sqftLighthouse Dr, Tarpon Springs, FL 34689Off Market
Nearby schools
GreatSchools rating
- 9/10Sunset Hills Elementary SchoolGrades: PK-5Distance: 0.5 mi
- 5/10Tarpon Springs Middle SchoolGrades: 6-8Distance: 1.1 mi
- 5/10Tarpon Springs High SchoolGrades: PK,9-12Distance: 0.7 mi
Schools provided by the listing agent
- Elementary: Sunset Hills Elementary-PN
- Middle: Tarpon Springs Middle-PN
- High: Tarpon Springs High-PN
Source: Stellar MLS. This data may not be complete. We recommend contacting the local school district to confirm school assignments for this home.
Get a cash offer in 3 minutes
Find out how much your home could sell for in as little as 3 minutes with a no-obligation cash offer.
Estimated market value
$468,400
Get a cash offer in 3 minutes
Find out how much your home could sell for in as little as 3 minutes with a no-obligation cash offer.
Estimated market value
$468,400
- Florida
- Pinellas County
- Tarpon Springs
- 34689
- 732 LIGHTHOUSE DRIVE
