Skip main navigation
Sold for $682,000
  • $682,000

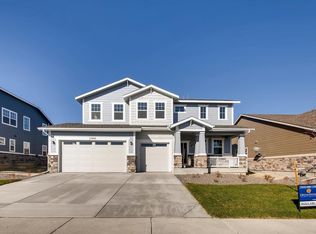
    732 Lilac Court, Brighton, CO 80601

    4beds
    5,367sqft
    Single Family Residence
    Built in 2018
    9,233 Square Feet Lot
    $665,700 Zestimate®
    $127/sqft
    $4,023 Estimated rent

    Home value

    $665,700

    $626,000 - $712,000

    $4,023/mo

    Zestimate® history
    Loading
    Loading...

    Owner options

    List your home for rent

    $4,023/mo

    Rent Zestimate®

    Find your next renter with Zillow Rental Manager. Plus, with online applications, you can quickly screen prospective tenants – for free.

    Learn more

    $4,023/mo

    Rent Zestimate®

    Refinance and save

    $4,308/mo

    Est. payment

    Refinancing to a lower rate could help reduce your monthly payments and save thousands over the life of the loan.

    See today's rates

    $4,308/mo

    Est. payment

    Explore your selling options

    Work with a Zillow partner agent

    Leverage their expertise and Zillow's premium Showcase listings to get your home seen by more buyers.

    Get started

    List with your own agent

    Get your home in front of millions of buyers by listing it on Zillow.

    Learn how to do it

    Sell it yourself

    Take full control of how buyers see your home on Zillow by listing For Sale by Owner (FSBO).

    List your home

    What's special

    Community trailsDesigner detailsElevated finishesOversized laundry roomBeautiful backyard spaceFlexible loftExpansive primary suite
    Back on the market due to no fault of the home! This stunning Brighton Crossings home is move-in ready today and offers one of the largest floor plans in the entire neighborhood. Located on a premier cul-de-sac, this rare 5,000+ SQ FT residence checks every box for buyers searching for a luxury home with space, style, and resort-like community amenities. Step inside and you’ll immediately feel the scale—vaulted ceilings, sun-filled living spaces, elevated finishes, and designer details throughout. The chef’s kitchen is a true showstopper with white cabinetry, quartz countertops, a designer hood, dual ovens, large center island, a butler’s pantry, and an additional sunroom dining space. It is the perfect blend of everyday comfort and an entertainer’s dream. The main level includes a dedicated office AND a full guest suite—ideal for visitors or multigenerational living. Upstairs, the expansive primary suite feels like a true spa retreat with a luxurious 5-piece bath + large walk-in closet. Two additional bedrooms, a flexible loft, and oversized laundry room complete the upper level. Additional highlights: Dual HVAC, Tankless water heater, Split 3-car garage, HUGE Unfinished basement ready to customize, nad beautiful backyard space. Living in Brighton Crossings gives you access to top-tier amenities: pools, fitness centers, playgrounds, community trails, parks, tennis courts, and pickleball. This is one of Brighton’s most desirable master-planned neighborhoods—and homes like this rarely hit the market. If you’ve been waiting for a large, luxury, move-in-ready home, this is the one. Don’t miss your opportunity to make 732 Lilac Court yours. Ask About The Lender Incentives On This House Worth Up To $17,000!!

    Zillow last checked:

    Listing updated:

    Listed by:

    Jessica Zeleniak 303-332-6621 jtozrealty@gmail.com,

    J to Z Realty, LLC

    Bought with:

    Corey Nabors, 100039357

    Corey Nabors

    Source: REcolorado as distributed by MLS GRID,MLS#: 5487216MLS Logo

    Facts & features

    Interior

    Bedrooms & bathrooms
    • Bedrooms: 4
    • Bathrooms: 4
    • Full bathrooms: 3
    • 1/2 bathrooms: 1
    • Main level bathrooms: 2
    • Main level bedrooms: 1
    Bedroom
    • Description: Main Floor Ensuite Bedroom
    • Features: Primary Suite
    • Level: Main
    Bedroom
    • Description: Upstairs Primary Bedroom
    • Features: Primary Suite
    • Level: Upper
    Bedroom
    • Description: Generous Secondary Bedrooms
    • Level: Upper
    Bedroom
    • Description: Generous Secondary Bedrooms
    • Level: Upper
    Bedroom
    • Description: Main Floor Ensure Bedroom With Full Bathroom
    • Level: Main
    Bathroom
    • Description: Full Main Floor Bathroom
    • Features: En Suite Bathroom
    • Level: Main
    Bathroom
    • Description: Main Floor Half Bathroom
    • Features: En Suite Bathroom
    • Level: Main
    Bathroom
    • Description: Spa Inspired 5-Piece Bathroom With Access To Walk-In Closet
    • Features: En Suite Bathroom
    • Level: Upper
    Bathroom
    • Description: Large Secondary Bathroom With Private Water Closet
    • Level: Upper
    Bonus room
    • Description: Massive Unfinished Basement
    • Level: Basement
    Dining room
    • Description: Secondary Dining Room/ Flex Space/ Den
    • Level: Main
    Kitchen
    • Description: Magazine Worthy- White Cabinets, Quartz Counters, Dual Oves, And More!
    • Level: Main
    Laundry
    • Description: Huge Upstairs Laundry Room
    • Level: Upper
    Living room
    • Description: Sun Filled With Lots Of Windows And Vaulted Ceilings
    • Level: Main
    Loft
    • Description: Spacious And Versatile Loft
    • Level: Upper
    Office
    • Description: French-Door Private Office
    • Level: Main
    Sun room
    • Description: Sunny Dining Room Off Kitchen
    • Level: Main
    Heating
    • Forced Air
    Cooling
    • Central Air
    Appliances
    • Included: Dishwasher, Disposal, Double Oven, Dryer, Microwave, Tankless Water Heater, Washer
    • Laundry: In Unit
    Features
    • Built-in Features, Ceiling Fan(s), Eat-in Kitchen, Entrance Foyer, Five Piece Bath, High Ceilings, Kitchen Island, Open Floorplan, Pantry, Primary Suite, Quartz Counters, Radon Mitigation System, Vaulted Ceiling(s), Walk-In Closet(s), Wired for Data
    • Flooring: Carpet, Laminate, Tile
    • Windows: Window Coverings
    • Basement: Bath/Stubbed,Unfinished
    • Number of fireplaces: 1
    • Fireplace features: Living Room
    Interior area
    • Total structure area: 5,367
    • Total interior livable area: 5,367 sqft
    • Finished area above ground: 3,662
    • Finished area below ground: 0

    Property

    Parking
    • Total spaces: 3
    • Parking features: Concrete, Dry Walled
    • Attached garage spaces: 3
    Features
    • Levels: Two
    • Stories: 2
    • Entry location: Ground
    • Patio & porch: Covered, Front Porch, Patio
    • Exterior features: Garden, Gas Valve, Private Yard, Rain Gutters
    • Fencing: Full
    Lot
    • Size: 9,233 Square Feet
    • Features: Cul-De-Sac, Landscaped, Sprinklers In Front, Sprinklers In Rear
    Details
    • Parcel number: R0188835
    • Zoning: Res
    • Special conditions: Standard

    Construction

    Type & style
    • Home type: SingleFamily
    • Architectural style: Contemporary
    • Property subtype: Single Family Residence
    Materials
    • Frame
    • Foundation: Structural
    • Roof: Composition
    Condition
    • Year built: 2018
    Details
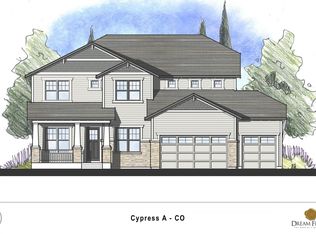
    • Builder name: Dream Finder Homes

    Utilities & green energy

    • Sewer: Public Sewer
    • Water: Public
    • Utilities for property: Cable Available, Natural Gas Available, Phone Available
    Green energy
    • Energy efficient items: Water Heater

    Community & HOA

    Community
    • Security: Carbon Monoxide Detector(s), Smoke Detector(s)
    • Subdivision: Brighton Crossing
    HOA
    • Has HOA: Yes
    • Amenities included: Clubhouse, Fitness Center, Park, Playground, Pool, Tennis Court(s), Trail(s)
    • Services included: Maintenance Grounds, Recycling, Trash
    • HOA fee: $290 quarterly
    • HOA name: Brighton Crossings Metro District
    • HOA phone: 970-617-2462
    Location
    • Region: Brighton

    Financial & listing details

    • Price per square foot: $127/sqft
    • Tax assessed value: $696,000
    • Annual tax amount: $7,615
    • Date on market: 8/1/2025
    • Listing terms: Cash,Conventional,FHA,VA Loan
    • Exclusions: None
    • Ownership: Individual
    • Electric utility on property: Yes
    • Road surface type: Paved

    Price history

    DateEventPrice
    2/13/2026Sold$682,000-2.4%$127/sqft
    Source: REcolorado as distributed by MLS GRID #5487216 Report a problem
    2/11/2026Pending sale$699,000$130/sqft
    Source: REcolorado as distributed by MLS GRID #5487216 Report a problem
    2/9/2026Listed for sale$699,000$130/sqft
    Source: REcolorado as distributed by MLS GRID #5487216 Report a problem
    1/12/2026Pending sale$699,000$130/sqft
    Source: REcolorado as distributed by MLS GRID #5487216 Report a problem
    12/26/2025Price change$699,000+1.3%$130/sqft
    Source: REcolorado as distributed by MLS GRID #5487216 Report a problem
    11/9/2025Pending sale$690,000$129/sqft
    Source: REcolorado as distributed by MLS GRID #5487216 Report a problem
    10/14/2025Price change$690,000-0.7%$129/sqft
    Source: REcolorado as distributed by MLS GRID #5487216 Report a problem
    9/26/2025Price change$695,000-0.7%$129/sqft
    Source: REcolorado as distributed by MLS GRID #5487216 Report a problem
    8/1/2025Listed for sale$699,999+22.8%$130/sqft
    Source: REcolorado as distributed by MLS GRID #5487216 Report a problem
    2/15/2019Sold$570,060$106/sqft
    Source: Public Record Report a problem

    Public tax history

    YearProperty taxesTax assessment
    2025$7,615 -9.5%$43,500 -13.3%
    2024$8,417 +26.8%$50,200
    2023$6,640 -0.1%$50,200 +30.8%
    2022$6,645 $38,380 -2.8%
    2021-- $39,490 +74.4%
    2020$3,763 $22,640 -0.3%
    2019$3,763 +268.2%$22,700 +261.5%
    2018$1,022 $6,280 +3.1%
    2017$1,022 $6,090
    Find assessor info on the county website

    Neighborhood: 80601

    Nearby schools

    GreatSchools rating
    Schools provided by the listing agent
    • Elementary: Padilla
    • Middle: Overland Trail
    • High: Brighton
    • District: School District 27-J

    Source: REcolorado as distributed by MLS GRID. This data may not be complete. We recommend contacting the local school district to confirm school assignments for this home.

    Get a cash offer in 3 minutes
    Find out how much your home could sell for in as little as 3 minutes with a no-obligation cash offer.
    Estimated market value
    $665,700
    Get a cash offer in 3 minutes
    Find out how much your home could sell for in as little as 3 minutes with a no-obligation cash offer.
    Estimated market value
    $665,700