Exceptional space. Exceptional privacy. Exceptional care. Welcome to one of Parker Pointe's largest and most impressive homes. Positioned on one of the community's most desirable premium homesites, this beautifully maintained residence offers approximately 3,470 square feet of thoughtfully designed living space with a setting that's increasingly difficult to find. Enjoy the peace and privacy of no homes behind or to the right, creating a relaxing backdrop that was recognized as one of the builder's premier lots. From the moment you step inside, you'll notice the difference. Soaring 9-foot smooth ceilings, elegant crown molding, abundant natural light, and freshly painted walls in the foyer, living room, kitchen and stair hallway create a warm, inviting atmosphere that immediately feels like home. Every space has been thoughtfully designed to balance comfortable everyday living with effortless entertaining. At the heart of the home, the spacious kitchen features granite countertops, abundant cabinetry, generous prep space, and an open flow into the main living areas, making it the perfect gathering place for family and friends. Just beyond, the expansive 14'7" x 9'7" screened porch extends your living space outdoors, offering the ideal setting for morning coffee, weekend cookouts, or relaxing evenings while enjoying the privacy of the surrounding green space. A dedicated natural gas hookup for your grill means you'll never have to worry about replacing propane tanks again. The second floor offers generously sized bedrooms along with a comfortable den, providing the perfect flex space for a reading nook, homework station, or additional living area. The finished third floor is what truly sets this home apart. Whether you need a private guest suite, multi-generational living space, teen retreat, home office, or ultimate entertainment area, this level offers incredible flexibility with a spacious bonus room, an additional bedroom, a full bathroom, and a wet bar with sink—creating a space that's equally suited for everyday living and hosting overnight guests. What truly sets this home apart, however, is the exceptional level of care it has received. The HVAC system has been professionally serviced regularly, major systems have been routinely maintained, and the home has received regular pest and termite inspections. A transferable roof warranty provides additional peace of mind, while the refrigerator, washer, and dryer all convey, making your transition even easier. Garage shelving adds practical storage for tools, seasonal décor, and outdoor equipment. It's rare to find a home that offers this combination of size, privacy, condition, and proactive maintenance. Every major component has been consistently cared for, allowing the next owner to enjoy the home with confidence from day one. Beyond the home itself, residents of Parker Pointe enjoy a community pool, playground, soccer field and beautifully maintained green spaces, all just minutes from shopping, dining, parks, and everything that Fuquay-Varina has to offer. Homes of this caliber rarely become available in Parker Pointe. Combining one of the neighborhood's largest floor plans, a premium homesite, exceptional privacy, meticulous maintenance, and a versatile three-level layout, 732 Lone Pine Loop offers a rare opportunity to own one of the community's most desirable homes.
Sold for $545,000
$545,000
732 Lone Pine Loop, Fuquay Varina, NC 27526
5beds
3,470sqft
Single Family Residence
Built in 2014
8,276 Square Feet Lot
$558,000 Zestimate®
$157/sqft
$2,943 Estimated rent
Home value
$558,000
$530,000 - $586,000
$2,943/mo
Zestimate® history
Owner options
List your home for rent
$2,943/mo
Rent Zestimate®
Find your next renter with Zillow Rental Manager. Plus, with online applications, you can quickly screen prospective tenants – for free.
$2,943/mo
Rent Zestimate®
Refinance and save
$3,709/mo
Est. payment
Refinancing to a lower rate could help reduce your monthly payments and save thousands over the life of the loan.
$3,709/mo
Est. payment
Explore your selling options
Work with a Zillow partner agent
Leverage their expertise and Zillow's premium Showcase listings to get your home seen by more buyers.
Get startedList with your own agent
Get your home in front of millions of buyers by listing it on Zillow.
Learn how to do itSell it yourself
Take full control of how buyers see your home on Zillow by listing For Sale by Owner (FSBO).
List your homeWhat's special
Abundant natural lightSoccer fieldElegant crown moldingExceptional privacySpacious kitchenCommunity poolGenerous prep space
Zillow last checked:
Listing updated:
Listed by:
Jessica Marie Lyon 919-279-0903,
Choice Residential Real Estate
Bought with:
Thomas Rushing, 284725
Choice Residential Real Estate
Source: Doorify MLS,MLS#: 10180737
Facts & features
Interior
Bedrooms & bathrooms
- Bedrooms: 5
- Bathrooms: 4
- Full bathrooms: 3
- 1/2 bathrooms: 1
Primary bedroom
- Level: Second
- Area: 307.36 Square Feet
- Dimensions: 17.0 x 18.08
Bedroom 2
- Level: Second
- Area: 163.37 Square Feet
- Dimensions: 13.25 x 12.33
Bedroom 3
- Level: Second
- Area: 142.96 Square Feet
- Dimensions: 11.67 x 12.25
Bedroom 4
- Level: Second
- Area: 149.78 Square Feet
- Dimensions: 13.83 x 10.83
Bedroom 5
- Level: Third
- Area: 271.4 Square Feet
- Dimensions: 14.67 x 18.5
Primary bathroom
- Level: Second
- Area: 151.78 Square Feet
- Dimensions: 12.83 x 11.83
Bathroom 2
- Level: Second
- Area: 86.21 Square Feet
- Dimensions: 10.67 x 8.08
Bathroom 3
- Level: Third
- Area: 52.58 Square Feet
- Dimensions: 5.17 x 10.17
Bathroom 4
- Description: Hall Half Bath
- Level: First
- Area: 20.87 Square Feet
- Dimensions: 3.25 x 6.42
Den
- Level: Third
- Area: 303.77 Square Feet
- Dimensions: 16.42 x 18.5
Dining room
- Level: First
- Area: 188.1 Square Feet
- Dimensions: 15.9 x 11.83
Dining room
- Description: Breakfast Area in Kitchen
- Level: First
- Area: 104.58 Square Feet
- Dimensions: 8.42 x 12.42
Other
- Description: Foyer
- Level: First
- Area: 57.48 Square Feet
- Dimensions: 6.9 x 8.33
Kitchen
- Level: First
- Area: 168.08 Square Feet
- Dimensions: 10.9 x 15.42
Laundry
- Level: First
- Area: 43.85 Square Feet
- Dimensions: 6.83 x 6.42
Living room
- Level: First
- Area: 275.55 Square Feet
- Dimensions: 15.9 x 17.33
Office
- Level: First
- Area: 107.22 Square Feet
- Dimensions: 10.83 x 9.9
Other
- Description: Garage
- Level: First
- Area: 381.77 Square Feet
- Dimensions: 19.75 x 19.33
Heating
- Floor Furnace
Cooling
- Central Air, Ceiling Fan(s)
Appliances
- Included: Dishwasher, Free-Standing Gas Range, Free-Standing Refrigerator, Free-Standing Range, Gas Range, Gas Water Heater, Ice Maker, Microwave, Range, Refrigerator, Stainless Steel Appliance(s), Vented Exhaust Fan
- Laundry: Electric Dryer Hookup, Gas Dryer Hookup, Laundry Room, Main Level
Features
- Breakfast Bar, Ceiling Fan(s), Chandelier, Crown Molding, Double Vanity, Entrance Foyer, Granite Counters, Kitchen Island, Open Floorplan, Recessed Lighting, Soaking Tub, Stone Counters, Tray Ceiling(s), Walk-In Closet(s), Kitchen/Dining Room Combination, Living/Dining Room Combination, Bathtub/Shower Combination, Walk-In Shower, Smooth Ceilings
- Flooring: Carpet, Hardwood, Tile, Wood
- Doors: French Doors
- Number of fireplaces: 1
- Fireplace features: Gas, Gas Log, Living Room
- Common walls with other units/homes: No Common Walls
Interior area
- Total structure area: 3,470
- Total interior livable area: 3,470 sqft
- Finished area above ground: 3,470
- Finished area below ground: 0
Property
Parking
- Total spaces: 4
- Parking features: Attached, Driveway, Garage
- Garage spaces: 2
- Uncovered spaces: 2
Features
- Levels: Three Or More,Two
- Stories: 3
- Patio & porch: Covered, Enclosed, Front Porch, Patio, Porch, Screened
- Exterior features: Barbecue, Gas Grill, Outdoor Grill, Private Yard, Rain Gutters, Fenced Yard
- Fencing: Back Yard,Fenced,Gate,Vinyl
- Has view: Yes
- View description: Neighborhood, Trees/Woods
Lot
- Size: 8,276 Square Feet
- Features: Back Yard, Level, Rectangular Lot
Details
- Parcel number: 065603438483000 0417753
- Zoning: RMD-C
- Special conditions: Standard
Construction
Type & style
- Home type: SingleFamily
- Architectural style: Craftsman,Traditional,Transitional
- Property subtype: Single Family Residence
Materials
- Board & Batten Siding, Stone, Vertical Siding, Vinyl Siding
- Foundation: Concrete Perimeter, Slab
- Roof: Shingle,Architectural Shingle
Condition
- New construction: No
- Year built: 2014
Details
- Builder name: Royal Oaks Group
Utilities & green energy
- Sewer: Public Sewer
- Water: Public
- Utilities for property: Electricity Connected, Natural Gas Connected, Water Connected
Community & HOA
Community
- Features: Playground, Pool, Street Lights, Sidewalks
- Security: Carbon Monoxide Detector(s), Smoke Detector(s)
- Subdivision: Parker Pointe
HOA
- Has HOA: Yes
- Amenities included: Maintenance Grounds, Playground, Pool
- Services included: Maintenance Grounds
- HOA fee: $184 quarterly
- HOA name: Parker Pointe HOA - CAS
- HOA phone: 919-295-3791
Location
- Region: Fuquay Varina
Financial & listing details
- Price per square foot: $157/sqft
- Tax assessed value: $537,331
- Annual tax amount: $4,722
- Date on market: 7/17/2026
- Listing agreement: Exclusive Right To Sell
- Listing terms: Cash,Conventional,FHA,VA Loan
Price history
| Date | Event | Price |
|---|---|---|
| 9/2/2026 | Sold | $545,000-3.5%$157/sqft |
Source:  Doorify MLS #10180737 Report a problem Doorify MLS #10180737 Report a problem | ||
| 8/3/2026 | Pending sale | $565,000$163/sqft |
Source: Doorify MLS #10180737 Report a problem | ||
| 7/17/2026 | Listed for sale | $565,000+100.7%$163/sqft |
Source: Doorify MLS #10180737 Report a problem | ||
| 10/24/2014 | Sold | $281,500$81/sqft |
Source: Public Record Report a problem | ||
Public tax history
| Year | Property taxes | Tax assessment |
|---|---|---|
| 2025 | $4,722 +0.4% | $537,331 |
| 2024 | $4,703 +25.3% | $537,331 +60% |
| 2023 | $3,753 +6.4% | $335,741 |
| 2022 | $3,527 +4.9% | $335,741 |
| 2021 | $3,361 | $335,741 |
| 2020 | $3,361 +4.3% | $335,741 +20.9% |
| 2019 | $3,222 | $277,641 |
| 2018 | $3,222 +10% | $277,641 |
| 2017 | $2,928 +1.4% | $277,641 |
| 2016 | $2,888 +2% | $277,641 -1.3% |
| 2015 | $2,831 | $281,277 |
Find assessor info on the county website
Neighborhood: 27526
Nearby homes
- $441,8004 bd4 ba2.6k sqft736 Lone Pine Loop, Fuquay Varina, NC 27526Off Market
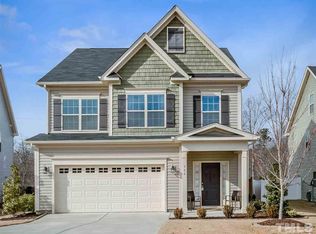
- $530,0005 bd4 ba3.4k sqft740 Lone Pine Loop, Fuquay Varina, NC 27526Off Market
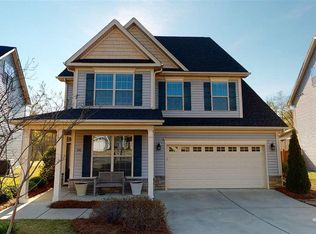
- $6008,276 sqft714 Lone Pine Loop, Fuquay Varina, NC 27526Off Market
- $456,1005 bd3 ba2.9k sqft891 Bartek Ct, Fuquay Varina, NC 27526Off Market
- $543,6005 bd4 ba3.3k sqft744 Lone Pine Loop, Fuquay Varina, NC 27526Off Market
- $385,800-- bd2 ba2k sqft741 Lone Pine Loop, Fuquay Varina, NC 27526Off Market
- $6000.4 acres722 Lone Pine Loop, Fuquay Varina, NC 27526Off Market
- $391,7004 bd3 ba2k sqft885 Bartek Ct, Fuquay Varina, NC 27526Off Market
Nearby schools
GreatSchools rating
- 8/10Lincoln Heights ElementaryGrades: PK-5Distance: 1.2 mi
- 6/10Fuquay-Varina MiddleGrades: 6-8Distance: 0.9 mi
- 6/10Fuquay-Varina HighGrades: 9-12Distance: 2 mi
Schools provided by the listing agent
- Elementary: Wake - Bowling Road Elementary
- Middle: Wake - Fuquay Varina Middle
- High: Wake - Fuquay Varina High
Source: Doorify MLS. This data may not be complete. We recommend contacting the local school district to confirm school assignments for this home.
Get a cash offer in 3 minutes
Find out how much your home could sell for in as little as 3 minutes with a no-obligation cash offer.
Estimated market value
$558,000
Get a cash offer in 3 minutes
Find out how much your home could sell for in as little as 3 minutes with a no-obligation cash offer.
Estimated market value
$558,000
- North Carolina
- Wake County
- Fuquay Varina
- 27526
- 732 Lone Pine Loop
