NEW PRICE! This one won't last! Motivated Seller says sell!!! Wonderful 4-bedroom 2-bathroom home in Des Plaines with lots of space and modern comfort. Welcome to this beautifully maintained home in the heart of Des Plaines. Freshly painted with brand new carpeting, this thoughtfully designed home offers the perfect blend of comfort and functionality for everyday living and entertaining. Inside you will discover tons of natural light that shines onto the spacious living areas that flow seamlessly, creating a warm and inviting atmosphere. The attached garage is deeper than you would expect and provides plenty of room for your vehicle and storage ensuring that everything will have it place. Your time outdoors will be a delight with your huge refinished deck that is perfect for summer barbeques or unwinding after a long day. The huge corner lot is brimming with potential and would be perfect for your next large gathering! This home has everything you need to create long lasting memories. Don't miss this opportunity, schedule your tour today! Hawaiian park just right around the corner!
Closed
$414,000
732 Luau Dr, Des Plaines, IL 60016
4beds
1,641sqft
Single Family Residence
Built in ----
8,145 Square Feet Lot
$427,600 Zestimate®
$252/sqft
$3,237 Estimated rent
Home value
$427,600
$385,000 - $475,000
$3,237/mo
Zestimate® history
Owner options
List your home for rent
$3,237/mo
Rent Zestimate®
Find your next renter with Zillow Rental Manager. Plus, with online applications, you can quickly screen prospective tenants – for free.
$3,237/mo
Rent Zestimate®
Refinance and save
$2,959/mo
Est. payment
Refinancing to a lower rate could help reduce your monthly payments and save thousands over the life of the loan.
$2,959/mo
Est. payment
Explore your selling options
Work with a Zillow partner agent
Leverage their expertise and Zillow's premium Showcase listings to get your home seen by more buyers.
Get startedList with your own agent
Get your home in front of millions of buyers by listing it on Zillow.
Learn how to do itSell it yourself
Take full control of how buyers see your home on Zillow by listing For Sale by Owner (FSBO).
List your homeWhat's special
Modern comfortBrand new carpetingTons of natural lightAttached garageHuge corner lotHuge refinished deckPerfect for summer barbeques
Zillow last checked:
Listing updated:
Listed by:
Vicki Vranas 847-727-3855,
Berkshire Hathaway HomeServices Chicago,
George Michael 312-560-9400,
Berkshire Hathaway HomeServices Chicago
Bought with:
Martin Atilano
American Dream Realty Group Inc
Source: MRED as distributed by MLS GRID,MLS#: 12469684
Facts & features
Interior
Bedrooms & bathrooms
- Bedrooms: 4
- Bathrooms: 2
- Full bathrooms: 2
Rooms
- Room types: No additional rooms
Primary bedroom
- Features: Flooring (Carpet)
- Level: Second
- Area: 168 Square Feet
- Dimensions: 14X12
Bedroom 2
- Level: Second
- Area: 126 Square Feet
- Dimensions: 14X9
Bedroom 3
- Features: Flooring (Carpet)
- Level: Second
- Area: 132 Square Feet
- Dimensions: 12X11
Bedroom 4
- Level: Second
- Area: 90 Square Feet
- Dimensions: 10X9
Dining room
- Features: Flooring (Carpet), Window Treatments (Blinds)
- Level: Main
- Area: 130 Square Feet
- Dimensions: 13X10
Family room
- Features: Flooring (Carpet)
- Level: Lower
- Area: 225 Square Feet
- Dimensions: 15X15
Kitchen
- Features: Kitchen (Eating Area-Table Space), Flooring (Hardwood)
- Level: Main
- Area: 130 Square Feet
- Dimensions: 13X10
Laundry
- Features: Flooring (Carpet)
- Level: Lower
- Area: 81 Square Feet
- Dimensions: 9X9
Living room
- Features: Flooring (Carpet), Window Treatments (Blinds)
- Level: Main
- Area: 272 Square Feet
- Dimensions: 17X16
Heating
- Natural Gas, Forced Air
Cooling
- Central Air
Features
- Basement: Finished,Crawl Space,Partial
Interior area
- Total structure area: 1,641
- Total interior livable area: 1,641 sqft
Property
Parking
- Total spaces: 1
- Parking features: Yes, Garage Owned, Attached, Garage
- Attached garage spaces: 1
Accessibility
- Accessibility features: No Disability Access
Features
- Patio & porch: Deck
Lot
- Size: 8,145 Square Feet
- Dimensions: 71 X 115
Details
- Parcel number: 09072140220000
- Special conditions: None
Construction
Type & style
- Home type: SingleFamily
- Property subtype: Single Family Residence
Materials
- Vinyl Siding, Brick
Condition
- New construction: No
Utilities & green energy
- Sewer: Public Sewer
- Water: Public
Community & HOA
Community
- Features: Park, Curbs, Sidewalks, Street Paved
HOA
- Services included: None
Location
- Region: Des Plaines
Financial & listing details
- Price per square foot: $252/sqft
- Tax assessed value: $320,000
- Annual tax amount: $6,863
- Date on market: 9/11/2025
- Listing terms: Conventional
- Ownership: Fee Simple
Price history
| Date | Event | Price |
|---|---|---|
| 12/16/2025 | Sold | $414,000-1.2%$252/sqft |
Source:  MRED as distributed by MLS GRID #12469684 Report a problem MRED as distributed by MLS GRID #12469684 Report a problem | ||
| 11/10/2025 | Contingent | $419,000$255/sqft |
Source: MRED as distributed by MLS GRID #12469684 Report a problem | ||
| 10/17/2025 | Price change | $419,000-4.6%$255/sqft |
Source: MRED as distributed by MLS GRID #12469684 Report a problem | ||
| 9/11/2025 | Price change | $439,000-2.2%$268/sqft |
Source: MRED as distributed by MLS GRID #12469684 Report a problem | ||
| 6/26/2025 | Price change | $449,000-8.2%$274/sqft |
Source: MRED as distributed by MLS GRID #12167627 Report a problem | ||
| 6/6/2025 | Listed for sale | $489,000$298/sqft |
Source: MRED as distributed by MLS GRID #12167627 Report a problem | ||
Public tax history
| Year | Property taxes | Tax assessment |
|---|---|---|
| 2024 | -- | $32,000 +0% |
| 2023 | $6,863 +3.2% | $31,999 |
| 2022 | $6,650 +8.2% | $31,999 +23.1% |
| 2021 | $6,145 -0.3% | $25,986 |
| 2020 | $6,165 -0.5% | $25,986 -11% |
| 2019 | $6,196 +2.7% | $29,198 +23.7% |
| 2018 | $6,031 +1.5% | $23,602 |
| 2017 | $5,942 +1.3% | $23,602 |
| 2016 | $5,865 -5.9% | $23,602 +1.5% |
| 2015 | $6,235 +1.9% | $23,247 |
| 2014 | $6,120 +2.9% | $23,247 |
| 2013 | $5,950 -7.4% | $23,247 -17% |
| 2012 | $6,428 +2.9% | $28,023 |
| 2011 | $6,249 +5.8% | $28,023 |
| 2010 | $5,905 +13.5% | $28,023 -12.2% |
| 2009 | $5,201 +12.4% | $31,920 -12% |
| 2008 | $4,629 +4.6% | $36,273 |
| 2007 | $4,424 -1.7% | $36,273 +29.9% |
| 2006 | $4,499 +10.3% | $27,916 |
| 2005 | $4,080 +4.8% | $27,916 |
| 2004 | $3,892 +4.7% | $27,916 +23.4% |
| 2003 | $3,717 +3% | $22,627 |
| 2002 | $3,608 +15.4% | $22,627 |
| 2001 | $3,127 +1.4% | $22,627 +16.4% |
| 2000 | $3,083 +2.8% | $19,440 |
| 1999 | $2,999 | $19,440 |
Find assessor info on the county website
Neighborhood: 60016
Nearby homes
- $433,8003 bd1 ba1.3k sqft508 N 4th Ave, Des Plaines, IL 60016Off Market
- $514,6003 bd2 ba1.5k sqft700 Luau Dr, Des Plaines, IL 60016Off Market
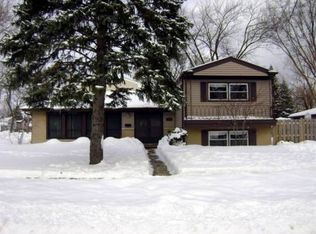
- $513,2004 bd2 ba1.5k sqft516 N 4th Ave, Des Plaines, IL 60016Off Market
- $504,9004 bd2 ba1.7k sqft509 N 5th Ave, Des Plaines, IL 60016Off Market
- $422,7003 bd1 ba1k sqft733 Luau Dr, Des Plaines, IL 60016Off Market
- $435,0003 bd2 ba1.4k sqft517 N 5th Ave, Des Plaines, IL 60016Off Market
- $494,0004 bd2 ba1.5k sqft701 Luau Dr, Des Plaines, IL 60016Off Market
- $345,8003 bd1 ba-- sqft509B N 4th Ave APT B, Des Plaines, IL 60016Off Market
Nearby schools
GreatSchools rating
- 8/10Cumberland Elementary SchoolGrades: K-5Distance: 0.5 mi
- 7/10Chippewa Middle SchoolGrades: 6-8Distance: 0.5 mi
- 9/10Maine West High SchoolGrades: 9-12Distance: 2.8 mi
Schools provided by the listing agent
- Elementary: Cumberland Elementary School
- Middle: Chippewa Middle School
- High: Maine West High School
- District: 62
Source: MRED as distributed by MLS GRID. This data may not be complete. We recommend contacting the local school district to confirm school assignments for this home.
Get a cash offer in 3 minutes
Find out how much your home could sell for in as little as 3 minutes with a no-obligation cash offer.
Estimated market value
$427,600
Get a cash offer in 3 minutes
Find out how much your home could sell for in as little as 3 minutes with a no-obligation cash offer.
Estimated market value
$427,600
- Illinois
- Cook County
- Des Plaines
- 60016
- 732 Luau Dr
Nearby cities
Nearby zip codes
Other Des Plaines Topics
