Skip main navigation
Closed
  • $875,000

    732 Maclean Ave, Kenilworth, IL 60043

    3beds
    2,156sqft
    Single Family Residence
    Built in 1929
    7,000 Square Feet Lot
    $1,450,600 Zestimate®
    $406/sqft
    $3,756 Estimated rent

    Home value

    $1,450,600

    $1.28M - $1.67M

    $3,756/mo

    Zestimate® history
    Loading
    Loading...

    Owner options

    List your home for rent

    $3,756/mo

    Rent Zestimate®

    Find your next renter with Zillow Rental Manager. Plus, with online applications, you can quickly screen prospective tenants – for free.

    Learn more

    $3,756/mo

    Rent Zestimate®

    Refinance and save

    $6,153/mo

    Est. payment

    Refinancing to a lower rate could help reduce your monthly payments and save thousands over the life of the loan.

    See today's rates

    $6,153/mo

    Est. payment

    Explore your selling options

    Work with a Zillow partner agent

    Leverage their expertise and Zillow's premium Showcase listings to get your home seen by more buyers.

    Get started

    List with your own agent

    Get your home in front of millions of buyers by listing it on Zillow.

    Learn how to do it

    Sell it yourself

    Take full control of how buyers see your home on Zillow by listing For Sale by Owner (FSBO).

    List your home

    What's special

    Custom plantation shuttersUpdated kitchenMeticulously maintainedPlenty of cabinetsStylish powder roomArched doorsNewer appliances
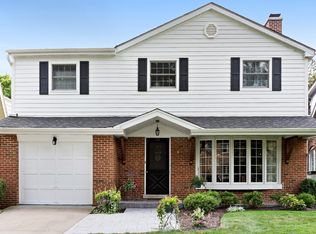
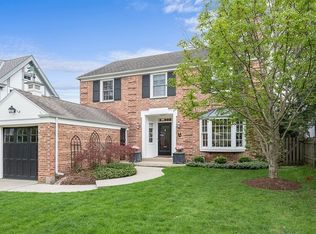
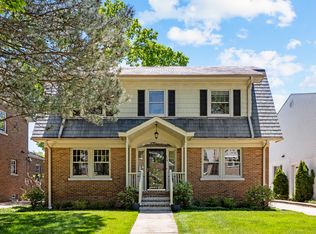
    Charming curb appeal and set on one of Kenilworth's most sought-after streets, this classic 3-bedroom brick home has been meticulously maintained inside and out. Loads of windows stream light throughout all the living spaces. The extraordinarily sized living room with a handsome wood-burning fireplace and custom plantation shutters opens to the elegant office/sunroom with arched doors leading to the charming stone patio. The spacious dining room leads to an updated kitchen with eat-in space, plenty of cabinets, newer appliances, and easy access to the mudroom, professionally landscaped backyard, and a two-car garage. The stylish powder room is tucked away off the welcoming foyer. The generous primary suite includes custom built-in closets, a white and marble bathroom, and a walk-in shower. 2 additional bedrooms share the updated hall bath. The unfinished lower level includes laundry and tons of storage. Superb "walk to" everything location - award-winning Joseph Sears School (JK-8), New Trier High School, Metra, and the beach!

    Zillow last checked:

    Listing updated:

    Listing courtesy of:

    Mary Grant 847-881-0200,

    @properties Christie's International Real Estate,

    Liz Watson 847-323-3122,

    @properties Christie's International Real Estate

    Bought with:

    Sara Brahm

    @properties Christie's International Real Estate

    Source: MRED as distributed by MLS GRID,MLS#: 11837764MLS Logo

    Facts & features

    Interior

    Bedrooms & bathrooms
    • Bedrooms: 3
    • Bathrooms: 3
    • Full bathrooms: 2
    • 1/2 bathrooms: 1
    Primary bedroom
    • Features: Flooring (Hardwood), Bathroom (Full)
    • Level: Second
    • Area: 260 Square Feet
    • Dimensions: 13X20
    Bedroom 2
    • Features: Flooring (Hardwood)
    • Level: Second
    • Area: 187 Square Feet
    • Dimensions: 17X11
    Bedroom 3
    • Features: Flooring (Hardwood)
    • Level: Second
    • Area: 169 Square Feet
    • Dimensions: 13X13
    Dining room
    • Features: Flooring (Hardwood)
    • Level: Main
    • Area: 208 Square Feet
    • Dimensions: 13X16
    Kitchen
    • Features: Kitchen (Eating Area-Breakfast Bar, Custom Cabinetry), Flooring (Hardwood)
    • Level: Main
    • Area: 154 Square Feet
    • Dimensions: 11X14
    Living room
    • Features: Flooring (Hardwood)
    • Level: Main
    • Area: 273 Square Feet
    • Dimensions: 13X21
    Office
    • Features: Flooring (Hardwood)
    • Level: Main
    • Area: 104 Square Feet
    • Dimensions: 13X8
    Heating
    • Natural Gas
    Cooling
    • Small Duct High Velocity
    Appliances
    • Included: Range, Microwave, Dishwasher, High End Refrigerator, Washer, Dryer, Disposal, Stainless Steel Appliance(s)
    Features
    • Separate Dining Room
    • Flooring: Hardwood
    • Basement: Unfinished,Full
    • Number of fireplaces: 1
    • Fireplace features: Wood Burning, Living Room
    Interior area
    • Total structure area: 0
    • Total interior livable area: 2,156 sqft

    Property

    Parking
    • Total spaces: 2
    • Parking features: Concrete, On Site, Garage Owned, Detached, Garage
    • Garage spaces: 2
    Accessibility
    • Accessibility features: No Disability Access
    Features
    • Stories: 2
    • Patio & porch: Patio
    Lot
    • Size: 7,000 sqft
    • Dimensions: 50X140
    Details
    • Parcel number: 05281050060000
    • Special conditions: None

    Construction

    Type & style
    • Home type: SingleFamily
    • Architectural style: Traditional
    • Property subtype: Single Family Residence
    Materials
    • Brick
    • Roof: Asphalt
    Condition
    • New construction: No
    • Year built: 1929

    Utilities & green energy

    • Sewer: Public Sewer
    • Water: Public

    Community & neighborhood

    Community
    • Community features: Park, Curbs, Sidewalks, Street Lights, Street Paved
    Location
    • Region: Kenilworth

    HOA & financial

    HOA
    • Services included: None

    Other

    Other facts
    • Listing terms: Conventional
    • Ownership: Fee Simple

    Price history

    DateEventPrice
    8/31/2023Sold$875,000$406/sqft
    Source: MRED as distributed by MLS GRID #11837764 Report a problem
    7/25/2023Contingent$875,000$406/sqft
    Source: MRED as distributed by MLS GRID #11837764 Report a problem
    7/20/2023Listed for sale$875,000$406/sqft
    Source: MRED as distributed by MLS GRID #11837764 Report a problem

    Public tax history

    YearProperty taxesTax assessment
    2024-- $84,000
    2023$19,625 +6.7%$84,000
    2022$18,394 +4.3%$84,000 +27.8%
    2021$17,643 -6.8%$65,751 -8.3%
    2020$18,936 +3.2%$71,703 -9%
    2019$18,343 -3.2%$78,795 -1.2%
    2018$18,947 +2.9%$79,715
    2017$18,414 +3.6%$79,715
    2016$17,777 +32.2%$79,715 +45.6%
    2015$13,450 -4%$54,768 -5.8%
    2014$14,004 +6.3%$58,155
    2013$13,176 -5.5%$58,155 -11.4%
    2012$13,949 -4.2%$65,636 -6.7%
    2011$14,561 +7.5%$70,377
    2010$13,543 +29.9%$70,377 -13.4%
    2009$10,426 -15.7%$81,247 -5%
    2008$12,370 +21.9%$85,523
    2007$10,148 -8.8%$85,523 +17.8%
    2006$11,123 +1.7%$72,625
    2005$10,940 +3.4%$72,625
    2004$10,580 +3.3%$72,625 +28.9%
    2003$10,240 +0.7%$56,325
    2002$10,166 +22.3%$56,325
    2001$8,311 +5.6%$56,325 +21.5%
    2000$7,871 +0.8%$46,370
    1999$7,807 $46,370

    Find assessor info on the county website

    Neighborhood: Brier Street

    Nearby schools

    GreatSchools rating
    Schools provided by the listing agent
    • Elementary: The Joseph Sears School
    • Middle: The Joseph Sears School
    • High: New Trier Twp H.S. Northfield/Wi
    • District: 38

    Source: MRED as distributed by MLS GRID. This data may not be complete. We recommend contacting the local school district to confirm school assignments for this home.

    Get a cash offer in 3 minutes
    Find out how much your home could sell for in as little as 3 minutes with a no-obligation cash offer.
    Estimated market value
    $1,450,600
    Get a cash offer in 3 minutes
    Find out how much your home could sell for in as little as 3 minutes with a no-obligation cash offer.
    Estimated market value
    $1,450,600