Experience luxury living with this exceptional 2019 SEMI-CUSTOM Cardel home featuring over $500,000 in curated upgrades. It begins with a SECLUDED PARADISE including a 20x40 resort-style pool with preserve-backed privacy and the added luxury of a PAID INITIATION FEE TO FREEDOM BOAT CLUB (15 minutes away) for the next owner. This rare opportunity allows you to enjoy the boating lifestyle without the price tag of waterfront living or the maintenance of boat ownership. Set on .32 acres backing to the protected Wolf Branch Creek Nature Preserve, this home offers the rare combination of architectural quality, thoughtful upgrades, and true Florida lifestyle living. From the moment you arrive, the ease of ownership is evident with IMPACT WINDOWS, PERMANENT ACCORDION SHUTTERS, and MOTORIZED HURRICANE SCREENS. Extensive crown molding, whole-home gutters, and carefully selected upgrades enhance both comfort and peace of mind. Inside, the home unfolds with natural flow. A formal dining room welcomes guests just off the entry, while a private office with glass French doors provides a refined work-from-home space. Beyond the foyer, soaring ceilings and natural light draw you into the heart of the home where the kitchen anchors the main living space. The chef’s kitchen is designed for gathering, featuring premium appliances, custom cabinetry with pullout shelving, & an oversized island. Just beyond, a mudroom with built-in storage adds convenience, while the spacious laundry room offers extensive cabinetry, TWO WINE REFRIGERATORS, and exceptional storage. The primary suite is privately positioned in its own wing with direct lanai access and views of the pool and preserve. Custom closet systems provide both elegance and organization, while the spa-inspired bath features dual vanities, a makeup area, and a glass-enclosed shower with custom floor to ceiling tile. On the opposite side of the home, Bedrooms two and three each feature walk-in closets with custom storage. Bedroom 2 offers an en-suite bath, while Bedroom 3’s full bathroom also serves as the pool bath with lanai access for seamless indoor-outdoor living. Upstairs, an expansive loft & media room with custom built-ins create the perfect space for movie nights, game days, or guests, along with a fourth bedroom and full bath. The outdoor living space is where this home shines. Anchoring this SECLUDED OASIS is an OVERSIZED 20x40 HEATED SALTWATER POOL with CHAMPAGNE-STYLE SPA, POOL-WIDTH SUN SHELF, FIRE BOWLS, and WATERFALLS — creating a private resort experience rarely found in MiraBay. The oversized lanai offers multiple entertaining spaces including a DROP-DOWN OUTDOOR TV, PANORAMIC SCREENS overlooking the preserve, and a GAS OUTDOOR KITCHEN with its own BEER TAP. Lush landscaping surrounds the property, creating exceptional privacy while blending seamlessly with the preserve beyond. Additional features include THREE AC UNITS, a WHOLE HOME WATER SOFTENER system, and MiraBay’s NATURAL GAS infrastructure. The oversized three-car garage offers extensive storage and organization for vehicles, hobbies, or a future home gym. MiraBay residents enjoy one of Tampa Bay’s most amenity-rich waterfront communities with tennis, pickleball, basketball, a state-of-the-art fitness center, waterfront trails, café, clubhouse, and community events. Residents can also launch kayaks from the neighborhood lagoon. Don’t miss the opportunity to experience this private preserve retreat designed for those who expect more.
Sold for $1,500,000
$1,500,000
732 Manns Harbor Dr, Apollo Beach, FL 33572
4beds
4,267sqft
Single Family Residence
Built in 2019
0.32 Acres Lot
$1,487,500 Zestimate®
$352/sqft
$6,574 Estimated rent
Home value
$1,487,500
$1.38M - $1.59M
$6,574/mo
Zestimate® history
Owner options
List your home for rent
$6,574/mo
Rent Zestimate®
Find your next renter with Zillow Rental Manager. Plus, with online applications, you can quickly screen prospective tenants – for free.
$6,574/mo
Rent Zestimate®
Refinance and save
$10,219/mo
Est. payment
Refinancing to a lower rate could help reduce your monthly payments and save thousands over the life of the loan.
$10,219/mo
Est. payment
Explore your selling options
Work with a Zillow partner agent
Leverage their expertise and Zillow's premium Showcase listings to get your home seen by more buyers.
Get startedList with your own agent
Get your home in front of millions of buyers by listing it on Zillow.
Learn how to do itSell it yourself
Take full control of how buyers see your home on Zillow by listing For Sale by Owner (FSBO).
List your homeWhat's special
Pool-width sun shelfOversized islandSecluded paradiseDrop-down outdoor tvWhole-home guttersPreserve-backed privacyExtensive crown molding
Zillow last checked:
Listing updated:
Listed by:
Jordan Sargent 727-599-8170,
SMITH & ASSOCIATES REAL ESTATE 727-342-3800,
Wesley Sargent 727-488-1501,
SMITH & ASSOCIATES REAL ESTATE
Bought with:
Tim Terpening, 3144843
REAL BROKER, LLC
Amy Howard, 3654709
REAL BROKER, LLC
Source: Stellar MLS,MLS#: TB8477616 Originating MLS: Suncoast Tampa
Originating MLS: Suncoast Tampa
Facts & features
Interior
Bedrooms & bathrooms
- Bedrooms: 4
- Bathrooms: 4
- Full bathrooms: 4
Rooms
- Room types: Bonus Room, Den/Library/Office, Dining Room, Utility Room
Primary bedroom
- Features: Ceiling Fan(s), Walk-In Closet(s)
- Level: First
- Area: 272 Square Feet
- Dimensions: 16x17
Bedroom 2
- Features: Walk-In Closet(s)
- Level: First
- Area: 180 Square Feet
- Dimensions: 15x12
Bedroom 3
- Features: Walk-In Closet(s)
- Level: First
- Area: 180 Square Feet
- Dimensions: 15x12
Bedroom 4
- Features: Built-in Closet
- Level: Second
- Area: 168 Square Feet
- Dimensions: 14x12
Primary bathroom
- Features: Dual Sinks, En Suite Bathroom, Exhaust Fan, Makeup/Vanity Space, Shower No Tub, Stone Counters, Water Closet/Priv Toilet, Walk-In Closet(s)
- Level: First
Great room
- Features: Ceiling Fan(s), No Closet
- Level: First
- Area: 399 Square Feet
- Dimensions: 21x19
Kitchen
- Features: Breakfast Bar, Pantry, Kitchen Island, Stone Counters, Storage Closet
- Level: First
Office
- Features: Built-In Shelving, Ceiling Fan(s), Built-in Features, Stone Counters
- Level: First
- Area: 154 Square Feet
- Dimensions: 14x11
Heating
- Central, Electric, Exhaust Fan, Natural Gas, Zoned
Cooling
- Central Air, Zoned
Appliances
- Included: Oven, Dishwasher, Disposal, Dryer, Exhaust Fan, Freezer, Gas Water Heater, Ice Maker, Microwave, Range, Refrigerator, Tankless Water Heater, Washer, Water Softener
- Laundry: Gas Dryer Hookup, Inside, Laundry Room, Washer Hookup
Features
- Built-in Features, Ceiling Fan(s), Coffered Ceiling(s), Crown Molding, Dry Bar, Eating Space In Kitchen, High Ceilings, Kitchen/Family Room Combo, Open Floorplan, Primary Bedroom Main Floor, Smart Home, Stone Counters, Thermostat, Tray Ceiling(s), Walk-In Closet(s)
- Flooring: Carpet, Ceramic Tile
- Doors: Outdoor Kitchen, Sliding Doors
- Windows: Drapes, ENERGY STAR Qualified Windows, Shutters, Storm Window(s), Window Treatments, Hurricane Shutters/Windows
- Has fireplace: Yes
- Fireplace features: Decorative, Electric, Insert, Living Room, Non Wood Burning
Interior area
- Total structure area: 5,902
- Total interior livable area: 4,267 sqft
Property
Parking
- Total spaces: 3
- Parking features: Driveway, Garage Door Opener, Split Garage
- Attached garage spaces: 3
- Has uncovered spaces: Yes
- Details: Garage Dimensions: 22x24
Features
- Levels: Two
- Stories: 2
- Patio & porch: Covered, Front Porch, Other, Screened
- Exterior features: Irrigation System, Lighting, Outdoor Kitchen, Private Yard, Rain Gutters, Sidewalk
- Has private pool: Yes
- Pool features: Fiber Optic Lighting, Gunite, Heated, In Ground, Lighting, Pool Alarm, Salt Water, Screen Enclosure, Self Cleaning
- Spa features: Heated, Other
- Has view: Yes
- View description: Trees/Woods
- Waterfront features: Canal Front, Lake, Waterfront
Lot
- Size: 0.32 Acres
- Dimensions: 87.88 x 133
- Residential vegetation: Mature Landscaping, Trees/Landscaped
Details
- Parcel number: U29311983T00001000012.0
- Zoning: PD
- Special conditions: None
Construction
Type & style
- Home type: SingleFamily
- Architectural style: Coastal,Traditional
- Property subtype: Single Family Residence
Materials
- Block, Concrete, Stucco
- Foundation: Slab
- Roof: Concrete,Other,Tile
Condition
- Completed
- New construction: No
- Year built: 2019
Details
- Builder model: Wilshire II
- Builder name: Cardel
Utilities & green energy
- Sewer: Public Sewer
- Water: Public
- Utilities for property: BB/HS Internet Available, Cable Available, Cable Connected, Electricity Available, Electricity Connected, Natural Gas Available, Natural Gas Connected, Sewer Available, Sewer Connected, Sprinkler Meter, Street Lights, Underground Utilities, Water Available, Water Connected
Green energy
- Energy efficient items: Insulation, Lighting
Community & HOA
Community
- Features: Canal Front, Community Boat Ramp, Dock, Fishing, Lake, Public Boat Ramp, Water Access, Waterfront, Clubhouse, Dog Park, Fitness Center, Gated Community - No Guard, Golf Carts OK, Park, Playground, Pool, Sidewalks, Tennis Court(s)
- Security: Gated Community, Security Lights, Security System, Security System Owned, Smoke Detector(s)
- Pet fee: $0 monthly
- Subdivision: MIRABAY PH 3C-2
HOA
- Has HOA: Yes
- Amenities included: Basketball Court, Clubhouse, Fence Restrictions, Fitness Center, Gated, Lobby Key Required, Park, Pickleball Court(s), Playground, Pool, Recreation Facilities, Security, Spa/Hot Tub, Tennis Court(s), Vehicle Restrictions
- Services included: Reserve Fund, Maintenance Grounds, Pool Maintenance
- HOA fee: $16 monthly
- HOA name: Lesly Candelier - Community Association Manager
- HOA phone: 727-299-9555
Location
- Region: Apollo Beach
Financial & listing details
- Price per square foot: $352/sqft
- Tax assessed value: $911,885
- Annual tax amount: $18,205
- Date on market: 3/5/2026
- Cumulative days on market: 11 days
- Listing terms: Cash,Conventional,VA Loan
- Ownership: Fee Simple
- Total actual rent: 0
- Electric utility on property: Yes
- Road surface type: Concrete, Paved
Price history
| Date | Event | Price |
|---|---|---|
| 4/24/2026 | Sold | $1,500,000-9.1%$352/sqft |
Source:  Stellar MLS #TB8477616 Report a problem Stellar MLS #TB8477616 Report a problem | ||
| 3/17/2026 | Pending sale | $1,650,000$387/sqft |
Source: Stellar MLS #TB8477616 Report a problem | ||
| 3/5/2026 | Listed for sale | $1,650,000+1263.6%$387/sqft |
Source: Stellar MLS #TB8477616 Report a problem | ||
| 5/21/2019 | Sold | $121,000-79.1%$28/sqft |
Source: Public Record Report a problem | ||
| 4/7/2017 | Listing removed | $579,990$136/sqft |
Source: Keller Williams - Apollo Beach #T2811970 Report a problem | ||
| 4/12/2016 | Listed for sale | $579,990$136/sqft |
Source: KELLER WILLIAMS REALTY S.SHORE #T2811970 Report a problem | ||
Public tax history
| Year | Property taxes | Tax assessment |
|---|---|---|
| 2025 | $19,653 +7.9% | $758,670 +2.9% |
| 2024 | $18,206 +2.1% | $737,289 +3% |
| 2023 | $17,829 +4% | $715,815 +3% |
| 2022 | $17,146 +2.5% | $694,966 +3% |
| 2021 | $16,730 -3.9% | $674,724 -3.2% |
| 2020 | $17,413 +163.2% | $697,286 +492.3% |
| 2019 | $6,616 | $117,734 |
| 2018 | $6,616 -7.2% | $117,734 +6.7% |
| 2017 | $7,132 +9.4% | $110,376 +9.1% |
| 2016 | $6,517 +7.3% | $101,177 +10% |
| 2015 | $6,074 +10.4% | $91,979 |
| 2014 | $5,500 | $91,979 +152.5% |
| 2013 | $5,500 +6.5% | $36,423 +10% |
| 2012 | $5,166 +5.3% | $33,112 |
| 2011 | $4,907 +10.3% | $33,112 +10% |
| 2010 | $4,448 -11.7% | $30,102 -43.8% |
| 2009 | $5,038 -13.7% | $53,515 -50% |
| 2008 | $5,837 -12.4% | $107,031 -33% |
| 2007 | $6,663 -4.9% | $159,766 |
| 2006 | $7,006 +90% | $159,766 +757.2% |
| 2005 | $3,688 | $18,639 |
Find assessor info on the county website
Neighborhood: 33572
Nearby homes
- $1,261,1004 bd6 ba4.7k sqft734 Manns Harbor Dr, Apollo Beach, FL 33572Off Market
- $765,5003 bd4 ba2.5k sqft730 Manns Harbor Dr, Apollo Beach, FL 33572Off Market
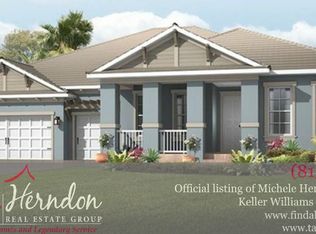
- $1,500,0004 bd3 ba2.7k sqft724 Manns Harbor Dr, Apollo Beach, FL 33572Sold
- $1,205,0004 bd5 ba4k sqft733 Manns Harbor Dr, Apollo Beach, FL 33572Off Market

- $1,133,9004 bd5 ba4k sqft731 Manns Harbor Dr, Apollo Beach, FL 33572Off Market
- $661,300-- bd-- ba-- sqft738 Manns Harbor Dr, Apollo Beach, FL 33572Off Market
- $1,145,5004 bd3 ba3.6k sqft729 Manns Harbor Dr, Apollo Beach, FL 33572Off Market
- $829,500-- bd3 ba2.9k sqft722 Manns Harbor Dr, Apollo Beach, FL 33572Off Market
Nearby schools
GreatSchools rating
- 8/10Apollo Beach Elementary SchoolGrades: PK-8Distance: 2.4 mi
- 3/10Lennard High SchoolGrades: 9-12Distance: 2.6 mi
- 3/10Eisenhower Middle SchoolGrades: 6-8Distance: 4.9 mi
Schools provided by the listing agent
- Elementary: Apollo Beach-HB
- Middle: Eisenhower-HB
- High: Lennard-HB
Source: Stellar MLS. This data may not be complete. We recommend contacting the local school district to confirm school assignments for this home.
Get a cash offer in 3 minutes
Find out how much your home could sell for in as little as 3 minutes with a no-obligation cash offer.
Estimated market value
$1,487,500
Get a cash offer in 3 minutes
Find out how much your home could sell for in as little as 3 minutes with a no-obligation cash offer.
Estimated market value
$1,487,500
- Florida
- Hillsborough County
- Apollo Beach
- 33572
- 732 Manns Harbor Dr
Nearby cities
Nearby zip codes
Other Apollo Beach Topics
