Skip main navigation
Active contingent
  • Price cut: $10K (6/18)
    $355,000

    732 Meadowbrook Ln, Summerville, SC 29486

    3beds
    1,510sqft
    : 
    Loading
    Get pre-qualified
    Single Family Residence
    Built in 2025
    -- sqft lot
    $354,200 Zestimate®
    $235/sqft
    $-- HOA

    What's special

    Modern finishesStylish fixturesPeaceful wooded backdropTranquil settingCenter islandStainless steel appliancesNeutral tile backsplash
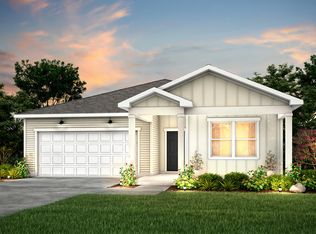
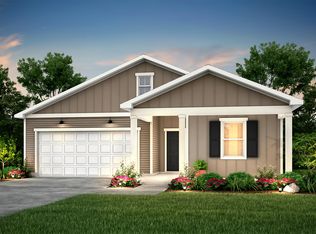
    Welcome home to this beautifully appointed 3BR/2BA residence in Bradford Pointe, a desirable subsection of Nexton. Only 5 minutes to I-26, making daily commutes and regional travel effortless. Supermarkets, shopping, dining, and everyday conveniences are just minutes away, making daily life easy! One year new, this thoughtfully designed home offers a spacious, open floor plan set against a peaceful wooded backdrop, blending modern style with everyday comfort. The main living area is filled with natural light and opens seamlessly through elegant French doors to a screened porch, creating the perfect indoor-outdoor flow. Beyond, the generous backyard provides ample space for relaxing or entertaining. With fencing already in place on both neighboring sides, enclosing the yard would be verycost effective. At the heart of the home, the kitchen truly shines with crisp white cabinetry, stainless steel appliances, a center island, neutral tile backsplash, and stylish fixtures that elevate the space. Whether hosting guests or enjoying a quiet evening in, this home offers the perfect combination of modern finishes, smart design, and a tranquil setting. In addition to the home itself, residents of Bradford Pointe enjoy access to the exceptional amenities offered within the greater Nexton Park community. These include miles of scenic walking and biking trails, parks and green spaces, resort-style pools, playgrounds, and vibrant community gathering areas. With a strong sense of neighborhood connection, well-maintained common spaces, Nexton Park enhances everyday living with a true lifestyle-focused experience.
    31 days
    |
    356
    |
    17
    |

    Zillow last checked:

    Listing updated:

    Listed by:

    Keller Williams Charleston Islands

    Source: CTMLS,MLS#: 26016750MLS Logo

      Facts & features

      Interior

      Bedrooms & bathrooms
      • Bedrooms: 3
      • Bathrooms: 2
      • Full bathrooms: 2
      Rooms
      • Room types: Living/Dining Combo, Foyer, Laundry, Pantry
      Heating
      • Natural Gas
      Cooling
      • Central Air
      Appliances
      • Laundry: Electric Dryer Hookup, Washer Hookup, Laundry Room
      Features
      • Ceiling - Smooth, High Ceilings, Kitchen Island, Walk-In Closet(s), Entrance Foyer, Pantry
      • Flooring: Carpet, Luxury Vinyl
      • Has fireplace: No
      Interior area
      • Total structure area: 1,510
      • Total interior livable area: 1,510 sqft

      Property

      Parking
      • Total spaces: 2
      • Parking features: Garage
      • Garage spaces: 2
      Features
      • Levels: One
      • Stories: 1
      • Entry location: Ground Level
      • Patio & porch: Front Porch, Screened
      • Spa features: Bath
      Lot
      • Features: 0 - .5 Acre, Wooded

      Construction

      Type & style
      • Home type: SingleFamily
      • Architectural style: Traditional
      • Property subtype: Single Family Residence
      Materials
      • Vinyl Siding
      • Foundation: Slab
      • Roof: Architectural
      Condition
      • New construction: No
      • Year built: 2025

      Utilities & green energy

      • Sewer: Public Sewer
      • Water: Public
      • Utilities for property: BCW & SA, Berkeley Elect Co-Op, Dominion Energy

      Community & HOA

      Community
      • Features: Fitness Center, Park, Pool, Walk/Jog Trails
      • Subdivision: Nexton
      Location
      • Region: Summerville

      Financial & listing details

      • Price per square foot: $235/sqft
      • Date on market: 6/9/2026
      • Listing terms: Cash,Conventional,FHA,VA Loan

        Estimated market value

        $354,200

        $336,000 - $372,000

        $2,264/mo

        Price history

        DateEventPrice
        6/18/2026Price change$355,000-2.7%$235/sqft
        Source: CTMLS #26016750 Report a problem
        6/9/2026Listed for sale$365,000+5.4%$242/sqft
        Source: CTMLS #26016750 Report a problem
        9/19/2025Sold$346,403-0.9%$229/sqft
        Source: CTMLS #25022061 Report a problem
        8/13/2025Price change$349,565-7.7%$232/sqft
        Source: CTMLS #25022061 Report a problem
        8/1/2025Price change$378,565-10.5%$251/sqft
        Source: Centex Report a problem
        6/13/2025Price change$422,990+1.2%$280/sqft
        Source: Centex Report a problem
        3/7/2025Listed for sale$417,990$277/sqft
        Source: Centex Report a problem

        Public tax history

        Tax history is unavailable.

        Monthly payment

        Est. payment

        Payment breakdown

        Explore the cost of this home by adjusting the details. Changes won't be saved.
        All calculations are estimates and provided by Zillow, Inc. for informational purposes only. Actual amounts may vary.
        HOA fees may include property taxes on listings classified as Co-Ops. Contact the listing agent and/or owner for fee details.
        Mortgage interest rates are dependent on a number of factors, including credit score, down payment, and repayment length. Interest rate data provided by Zillow Group Marketplace, Inc. as of 1/1/1970 from various mortgage lenders with which we have lead or other similar arrangements; the Estimated Payment is an average of those rates.
        See how much you could borrow to make a competitive offer.

        Climate risks

        Neighborhood: 29486

        Getting around

        1 / 100
        Car-Dependent
        25 / 100
        Somewhat Bikeable

        Nearby schools

        GreatSchools rating
        Schools provided by the listing agent
        • Elementary: Cane Bay
        • Middle: Cane Bay
        • High: Cane Bay High School

        Source: CTMLS. This data may not be complete. We recommend contacting the local school district to confirm school assignments for this home.

        A local agent can set up tours, give advice and negotiate with sellers.

        A local lender can help you make sure your offer is ready when you are.

        Browse local experts

        Similar homes