Welcome to the Springfield Model: A Spacious Family Haven in Churchill Club! Discover unparalleled space and comfort in this exceptional 5-bedroom, 2.5-bathroom home, complete with a 3-car garage, nestled in the vibrant Churchill Club community, featuring a pool and clubhouse. Step inside to find a gourmet open kitchen that will delight any home chef. It boasts 42" cherry cabinets, a stylish tiled backsplash, recessed lighting, a generous island, granite countertops, and a walk-in pantry. Plus, all appliances remain for your convenience! The main floor features elegant hardwood floors that flow seamlessly through the living room, dining room, family room, and kitchen, creating a warm and inviting atmosphere. The fifth bedroom on the main level offers versatility, perfect for a related living arrangement or a home office, with a nearby powder room that can easily be expanded to include a shower. Ascend to the second floor to discover a spacious 20x15 bonus room/family room-an ideal space for family gatherings or play. The luxurious owner's suite is a true retreat, featuring an ultra bath with a soaking tub, dual sinks, and a separate shower, along with two expansive walk-in closets. This home showcases upgraded millwork throughout, adding an extra touch of sophistication. The partial basement with a crawl space provides additional storage options. Energy efficiency is a highlight, with Tesla solar panels installed on the south roof-fully transferrable and at no cost to you! Enjoy significant savings on your electric bills and consider making the switch to an electric car.Located in the highly acclaimed Oswego School District 308, this home is just minutes from schools, shopping, and scenic ponds. Don't miss your chance to make this beautiful property your own before the holidays-move in by Thanksgiving or Christmas and start making memories!
Closed
Street View
$495,000
732 Millersburg St, Oswego, IL 60543
5beds
3,236sqft
Single Family Residence
Built in 2011
10,541 Square Feet Lot
$512,100 Zestimate®
$153/sqft
$3,766 Estimated rent
Home value
$512,100
$466,000 - $563,000
$3,766/mo
Zestimate® history
Owner options
List your home for rent
$3,766/mo
Rent Zestimate®
Find your next renter with Zillow Rental Manager. Plus, with online applications, you can quickly screen prospective tenants – for free.
$3,766/mo
Rent Zestimate®
Refinance and save
$3,684/mo
Est. payment
Refinancing to a lower rate could help reduce your monthly payments and save thousands over the life of the loan.
$3,684/mo
Est. payment
Explore your selling options
Work with a Zillow partner agent
Leverage their expertise and Zillow's premium Showcase listings to get your home seen by more buyers.
Get startedList with your own agent
Get your home in front of millions of buyers by listing it on Zillow.
Learn how to do itSell it yourself
Take full control of how buyers see your home on Zillow by listing For Sale by Owner (FSBO).
List your homeWhat's special
Pool and clubhouseUltra bathRecessed lightingGenerous islandWalk-in pantryElegant hardwood floorsGourmet open kitchen
Zillow last checked:
Listing updated:
Listed by:
Edward Hall, CRB,CRS 630-205-4700,
Baird & Warner
Bought with:
Vidhi Raheja
Provident Realty, Inc.
Source: MRED as distributed by MLS GRID,MLS#: 12197895
Facts & features
Interior
Bedrooms & bathrooms
- Bedrooms: 5
- Bathrooms: 3
- Full bathrooms: 2
- 1/2 bathrooms: 1
Rooms
- Room types: Bonus Room, Bedroom 5, Eating Area
Primary bedroom
- Features: Flooring (Carpet), Window Treatments (Blinds), Bathroom (Full)
- Level: Second
- Area: 272 Square Feet
- Dimensions: 17X16
Bedroom 2
- Features: Flooring (Carpet), Window Treatments (Blinds)
- Level: Second
- Area: 180 Square Feet
- Dimensions: 12X15
Bedroom 3
- Features: Flooring (Carpet), Window Treatments (Blinds)
- Level: Second
- Area: 144 Square Feet
- Dimensions: 12X12
Bedroom 4
- Features: Flooring (Carpet), Window Treatments (Blinds)
- Level: Second
- Area: 168 Square Feet
- Dimensions: 14X12
Bedroom 5
- Features: Flooring (Carpet), Window Treatments (Blinds)
- Level: Main
- Area: 154 Square Feet
- Dimensions: 11X14
Bonus room
- Features: Flooring (Carpet)
- Level: Second
- Area: 300 Square Feet
- Dimensions: 15X20
Dining room
- Features: Flooring (Hardwood), Window Treatments (Blinds)
- Level: Main
- Area: 154 Square Feet
- Dimensions: 14X11
Eating area
- Features: Flooring (Hardwood)
- Level: Main
- Area: 110 Square Feet
- Dimensions: 10X11
Family room
- Features: Flooring (Hardwood), Window Treatments (Blinds)
- Level: Main
- Area: 272 Square Feet
- Dimensions: 17X16
Kitchen
- Features: Kitchen (Eating Area-Table Space, Island, Pantry-Walk-in), Flooring (Hardwood), Window Treatments (Blinds)
- Level: Main
- Area: 176 Square Feet
- Dimensions: 11X16
Laundry
- Features: Flooring (Vinyl)
- Level: Second
- Area: 77 Square Feet
- Dimensions: 7X11
Living room
- Features: Flooring (Hardwood), Window Treatments (Blinds)
- Level: Main
- Area: 154 Square Feet
- Dimensions: 14X11
Heating
- Natural Gas, Forced Air
Cooling
- Central Air
Appliances
- Included: Range, Microwave, Dishwasher, Refrigerator, Washer, Dryer, Disposal
- Laundry: Upper Level, Gas Dryer Hookup, In Unit
Features
- 1st Floor Bedroom
- Flooring: Hardwood
- Windows: Screens
- Basement: Unfinished,Partial
- Attic: Unfinished
Interior area
- Total structure area: 1,305
- Total interior livable area: 3,236 sqft
Property
Parking
- Total spaces: 3
- Parking features: Asphalt, Garage Door Opener, Garage, On Site, Garage Owned, Attached
- Attached garage spaces: 3
- Has uncovered spaces: Yes
Accessibility
- Accessibility features: No Disability Access
Features
- Stories: 2
Lot
- Size: 10,541 Square Feet
- Dimensions: 78 X 134
Details
- Parcel number: 0311180003
- Special conditions: None
- Other equipment: Ceiling Fan(s), Sump Pump
Construction
Type & style
- Home type: SingleFamily
- Architectural style: Traditional
- Property subtype: Single Family Residence
Materials
- Vinyl Siding
- Foundation: Concrete Perimeter
- Roof: Asphalt
Condition
- New construction: No
- Year built: 2011
Details
- Builder model: SPRINGFIELD
Utilities & green energy
- Electric: 200+ Amp Service
- Sewer: Public Sewer, Storm Sewer
- Water: Public
Community & HOA
Community
- Features: Clubhouse, Park, Pool, Tennis Court(s), Lake
- Security: Carbon Monoxide Detector(s)
- Subdivision: Churchill Club
HOA
- Has HOA: Yes
- Services included: Clubhouse, Exercise Facilities, Pool
- HOA fee: $22 monthly
Location
- Region: Oswego
Financial & listing details
- Price per square foot: $153/sqft
- Tax assessed value: $422,289
- Annual tax amount: $10,482
- Date on market: 10/27/2024
- Listing terms: Conventional
- Ownership: Fee Simple w/ HO Assn.
Price history
| Date | Event | Price |
|---|---|---|
| 3/7/2025 | Sold | $495,000-1%$153/sqft |
Source:  MRED as distributed by MLS GRID #12197895 Report a problem MRED as distributed by MLS GRID #12197895 Report a problem | ||
| 1/22/2025 | Contingent | $499,900$154/sqft |
Source: MRED as distributed by MLS GRID #12197895 Report a problem | ||
| 1/7/2025 | Listed for sale | $499,900$154/sqft |
Source: MRED as distributed by MLS GRID #12197895 Report a problem | ||
| 12/19/2024 | Contingent | $499,900$154/sqft |
Source: MRED as distributed by MLS GRID #12197895 Report a problem | ||
| 11/12/2024 | Price change | $499,900-2.9%$154/sqft |
Source: MRED as distributed by MLS GRID #12197895 Report a problem | ||
| 10/27/2024 | Listed for sale | $515,000+83.9%$159/sqft |
Source: MRED as distributed by MLS GRID #12197895 Report a problem | ||
| 10/17/2012 | Listing removed | $279,990$87/sqft |
Source: K. Hovnanian Homes Report a problem | ||
| 8/14/2012 | Price change | $279,990+0.7%$87/sqft |
Source: K. Hovnanian Homes Report a problem | ||
| 6/5/2012 | Price change | $277,990+1.8%$86/sqft |
Source: K. Hovnanian Homes Report a problem | ||
| 2/14/2012 | Price change | $272,990-0.2%$84/sqft |
Source: K. Hovnanian Homes Report a problem | ||
| 12/14/2011 | Price change | $273,460+0.5%$85/sqft |
Source: K. Hovnanian Homes Report a problem | ||
| 10/26/2011 | Price change | $271,980+0.5%$84/sqft |
Source: K. Hovnanian Homes Report a problem | ||
| 10/10/2011 | Listed for sale | $270,550$84/sqft |
Source: K. Hovnanian Homes Report a problem | ||
Public tax history
| Year | Property taxes | Tax assessment |
|---|---|---|
| 2024 | $10,845 +3.5% | $140,763 +12% |
| 2023 | $10,482 +6.2% | $125,681 +9% |
| 2022 | $9,870 +3.7% | $115,304 +7% |
| 2021 | $9,521 +1.1% | $107,761 +2% |
| 2020 | $9,416 +3.5% | $105,648 +2.8% |
| 2019 | $9,099 | $102,752 +5.9% |
| 2018 | $9,099 +4.8% | $97,033 +7% |
| 2017 | $8,681 +4.4% | $90,685 +5.5% |
| 2016 | $8,317 -1.1% | $85,958 +3.5% |
| 2015 | $8,405 | $83,052 +6% |
| 2014 | $8,405 | $78,351 -0.5% |
| 2013 | -- | $78,784 +463335.3% |
| 2012 | -- | $17 -10.5% |
| 2011 | -- | $19 -97.9% |
| 2010 | -- | $902 -4% |
| 2009 | -- | $940 +5.1% |
| 2008 | -- | $894 -5.3% |
| 2007 | -- | $944 |
| 2006 | $71 | $944 |
| 2005 | -- | -- |
Find assessor info on the county website
Neighborhood: 60543
Nearby homes
- $476,7004 bd3 ba2.5k sqft730 Millersburg St, Oswego, IL 60543Off Market

- $475,5004 bd2 ba2.6k sqft734 Millersburg St, Oswego, IL 60543Off Market
- $548,5004 bd3 ba3.2k sqft629 Pimlico St, Oswego, IL 60543Off Market
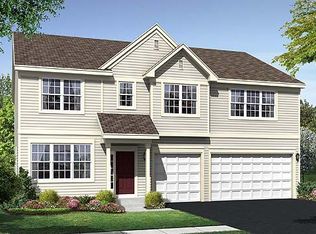
- $481,9004 bd2 ba2.6k sqft728 Millersburg St, Oswego, IL 60543Off Market
- $474,3004 bd-- ba2.3k sqft627 Pimlico St, Oswego, IL 60543Off Market
- $424,6003 bd3 ba2.2k sqft631 Pimlico St, Oswego, IL 60543Off Market
- $542,7004 bd3 ba3.2k sqft736 Millersburg St, Oswego, IL 60543Off Market
- $493,6004 bd3 ba3.1k sqft733 Millersburg St, Oswego, IL 60543Off Market
Nearby schools
GreatSchools rating
- 8/10Churchill Elementary SchoolGrades: K-5Distance: 0.7 mi
- 5/10Plank Junior High SchoolGrades: 6-8Distance: 0.8 mi
- 9/10Oswego East High SchoolGrades: 9-12Distance: 0.8 mi
Schools provided by the listing agent
- Elementary: Churchill Elementary School
- Middle: Plank Junior High School
- High: Oswego East High School
- District: 308
Source: MRED as distributed by MLS GRID. This data may not be complete. We recommend contacting the local school district to confirm school assignments for this home.
Get a cash offer in 3 minutes
Find out how much your home could sell for in as little as 3 minutes with a no-obligation cash offer.
Estimated market value
$512,100
Get a cash offer in 3 minutes
Find out how much your home could sell for in as little as 3 minutes with a no-obligation cash offer.
Estimated market value
$512,100
- Illinois
- Kendall County
- Oswego
- 60543
- 732 Millersburg St
Nearby cities
Nearby neighborhoods
Nearby zip codes
Other Oswego Topics
